
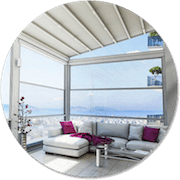


What Is a Winter Garden? A winter garden is an enclosed or controllably open living space that maintains a visual connection with the outdoors while reducing exposure to rain, wind and cold weather. It can extend a home’s living area, create a bright relaxation space or provide cafés and restaurants with additional seating. Large glazed surfaces allow daylight to enter and help preserve uninterrupted views of the surrounding garden, terrace or landscape.
Planning how to build a winter garden involves more than simply enclosing an outdoor area with glass. The intended use, structural capacity, climate, roof type, ventilation, drainage and insulation requirements must be assessed together. When these factors are considered during the design stage, the finished space can remain comfortable across different seasons, complement the existing architecture and avoid common problems such as overheating, condensation or water leakage.
What Is a Winter Garden?
A winter garden is a protected area created with glazed façades, structural profiles and a suitable roof system. It may be attached to an existing building or designed as a separate structure within a garden. Depending on the project, the space can feature fixed glazing, opening panels, sliding doors or motorised roof components that allow its level of enclosure to change according to the weather.
Not every winter garden provides the same level of comfort or protection. The orientation of the façade, local wind conditions, exposure to sunlight and intended period of use affect every technical decision. Glass specifications, profile sections, roof movement and ventilation points distinguish different winter garden models from one another. The design should therefore respond to practical requirements rather than being selected solely for its appearance.
What Is a Winter Garden Used For?
Winter gardens are used to transform open or semi-open areas into more functional spaces that are less affected by changing weather. In residential properties, they can serve as dining areas, reading corners, lounges, hobby rooms or spaces for growing plants. Their transparent surfaces increase access to daylight and retain the feeling of being outdoors without leaving the protected interior environment.
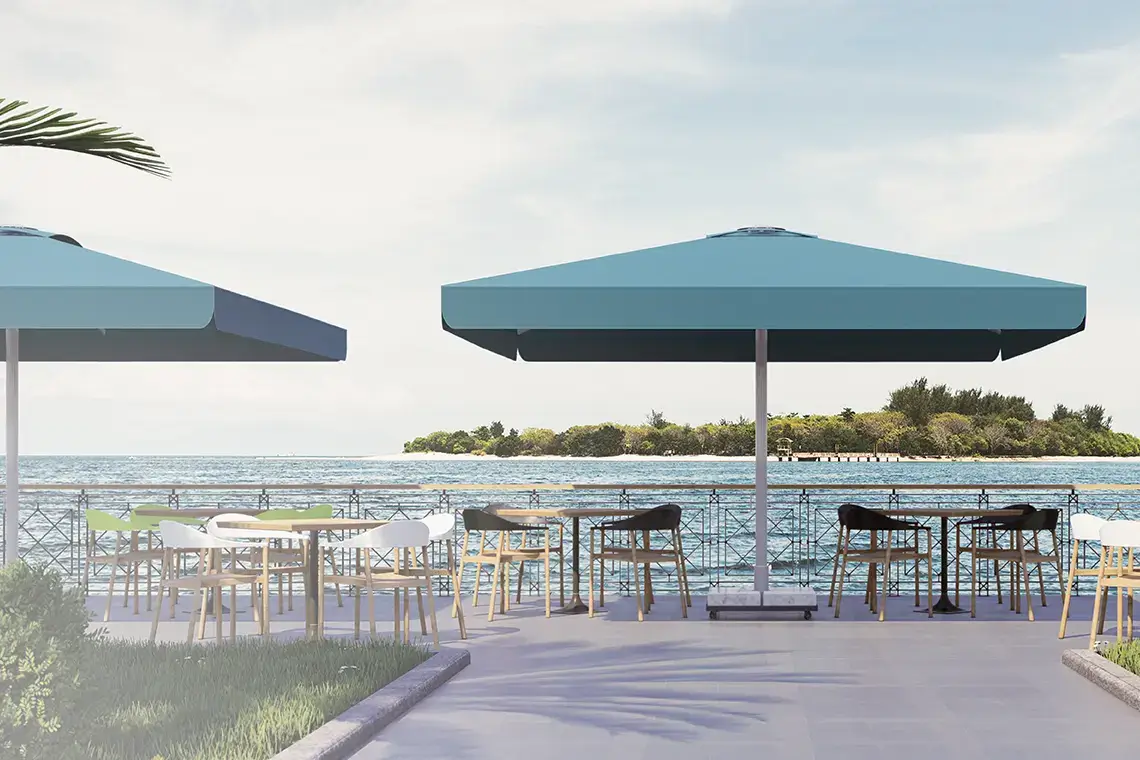
In commercial properties, winter gardens can extend the seasonal use of outdoor seating and help reduce capacity loss during colder or rainy periods. Cafés, restaurants, hotels, offices and social facilities may use them as dining, waiting, relaxation or event areas. Defining the intended use early also helps determine furniture placement, lighting, electrical infrastructure, heating, ventilation and the most suitable entrance arrangement.
Where Can a Winter Garden Be Installed?
A winter garden can be installed on balconies, terraces, patios, roof areas, private gardens and the outdoor seating sections of commercial properties. Each location presents different structural and environmental conditions. Before winter garden construction begins, the floor, surrounding walls, drainage points, existing columns, connection surfaces and exposure to wind or rainfall should be examined alongside the overall dimensions of the area.
The location directly influences the design. Wind resistance and glazing safety become especially important on upper-floor balconies, while foundation preparation and surface drainage require greater attention in garden-level applications. Wide terraces may need additional structural supports, whereas commercial areas must accommodate intensive use and circulation. A site-specific design helps protect structural performance, daily comfort and the long-term operation of movable components.
Winter Garden Applications for Balconies
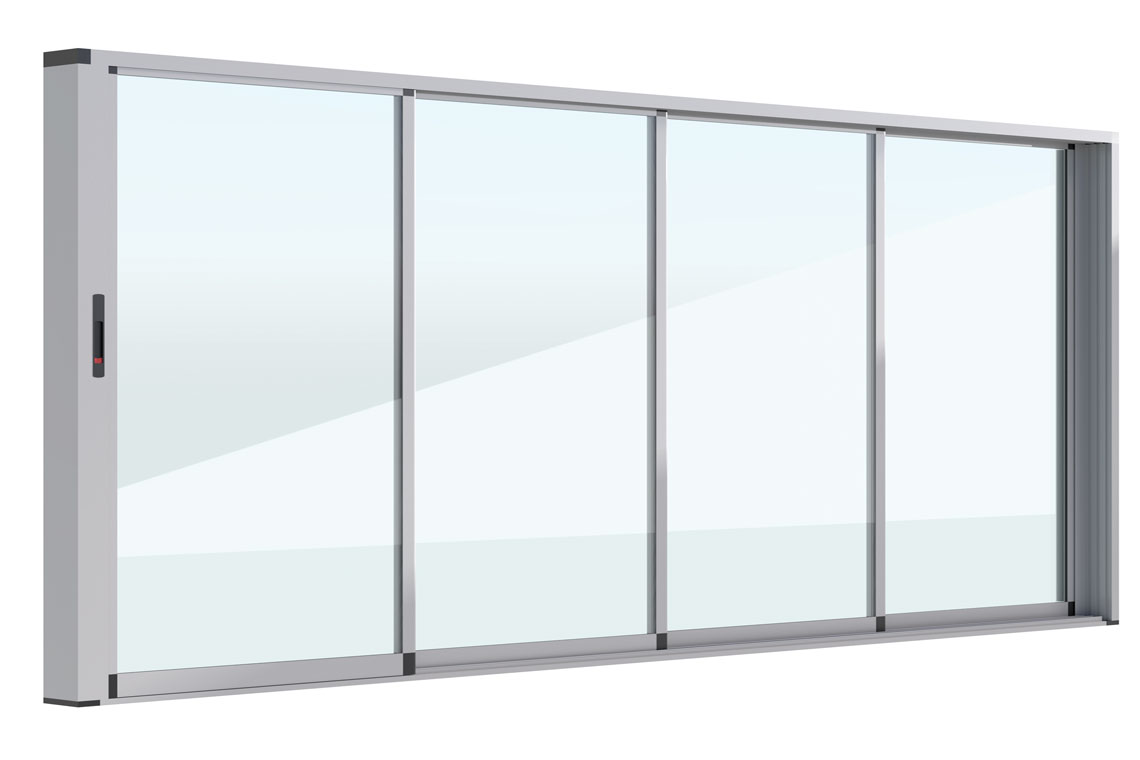
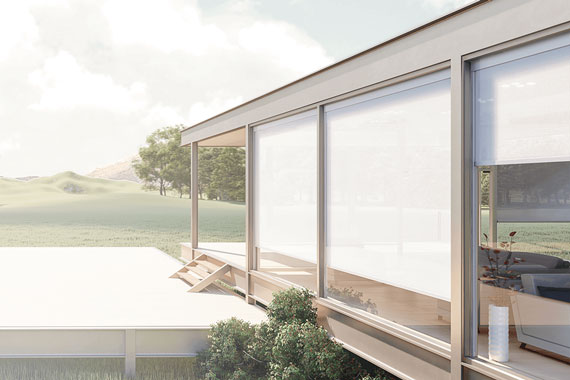
Balcony applications require an assessment of the existing slab, balustrade, upper connection points and façade integrity. In narrow spaces, sliding glass doors can preserve usable floor area because their panels move horizontally rather than opening inward. The position of each movable panel should support furniture placement and safe circulation. On upper floors, the profiles and glazing must also be selected according to wind exposure, installation height and the dimensions of each panel.
Winter Garden Applications for Terraces
Terrace applications frequently involve wide openings, making structural strength, roof slope and rainwater drainage central design considerations. The direction of the open façades, exposure to sunlight and prevailing wind should be examined before selecting fixed or retractable components. Floor-to-profile joints must be properly sealed, while existing drains should remain accessible for inspection and cleaning. If the roof can open, its movement must not conflict with nearby walls, chimneys, air-conditioning units or other architectural elements.
Winter Garden Applications for Gardens
Garden applications may be connected to the main building or constructed as independent structures. Detached winter gardens require a stable base, correctly positioned structural supports and drainage that directs water away from the installation. Attached designs need carefully detailed wall and roof junctions to prevent leakage. When the area will be used for plants, natural ventilation, sunlight control and moisture management should also be considered so that condensation and excessive heat do not reduce comfort.
Winter Garden Applications for Cafés and Restaurants
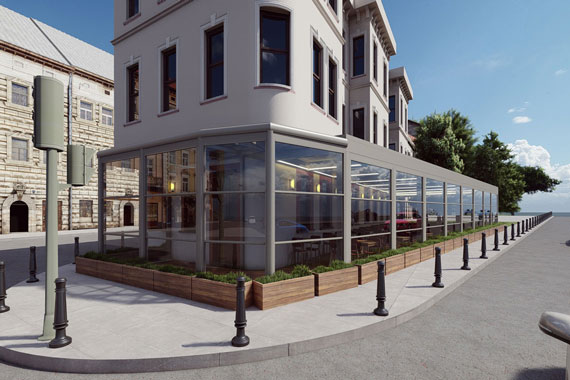
Café and restaurant applications should be planned around customer capacity, table arrangement, service circulation and frequent opening and closing. Movable glazing can preserve an open-air atmosphere in favourable weather and create a protected seating area when conditions change. Guillotine glass systems can provide controlled vertical opening without occupying circulation space. Lighting, heating and electrical installations should be positioned safely without narrowing access routes or interfering with daily service.
How Is a Winter Garden Built?
The building process begins by defining how the space will be used, during which seasons it should remain comfortable and whether the roof or façades need to open. Accurate measurement and technical planning are followed by structural selection, glazing and roof specification, production, installation and final performance checks. Each stage should be completed according to the characteristics of the site rather than a standardised set of dimensions.
These stages are closely connected. Incorrect measurements can cause manufacturing incompatibilities, insufficient roof slope may lead to standing water and unsuitable glazing can increase heat loss or summer overheating. Electrical cables, lighting, motorised components and water drainage channels should be integrated during planning. Including them from the beginning helps conceal technical elements and prevents later modifications from weakening structural connections or waterproofing details.
Measuring and Planning the Winter Garden Area
Measurement involves more than recording the width, depth and height of the available space. Floor levels, wall alignment, roof inclination and the condition of each connection surface must also be checked. Columns, drains, chimneys, doors, air-conditioning units and fixed obstacles should be marked on the drawings. Sun exposure and prevailing winds help determine where opening panels should be located. The final project should clearly define every dimension, profile, glazing section and installation connection required for production.
Selecting the Winter Garden Support Structure
The support structure is selected according to the width, height, roof type and environmental loads affecting the project. Aluminium profiles provide a combination of relatively low weight, durability and design flexibility, while steel reinforcement may be required for particular spans or loading conditions. Structural members should preserve the view without compromising their ability to carry glazing and roof loads safely. Profile dimensions, anchoring points and reinforcement requirements must therefore be determined technically rather than chosen only for a slimmer appearance.
Choosing Winter Garden Glass and Roof Systems
Glass selection should consider safety, thermal performance, solar exposure and the intended period of use. Tempered, laminated or insulated glazing may be specified according to the project. Roof options can include fixed glass roof systems, retractable glazing or motorised pergola solutions. The choice should balance natural light, shading, rainwater drainage, maintenance access and interior temperature. Roof glazing also requires careful evaluation of overhead safety and structural loading.
Installing the Winter Garden System
During installation, structural profiles are anchored to the designated surfaces and checked for correct alignment and level. Roof components, glass panels, movable sections, doors, seals and accessories are then installed in the planned sequence. Electrical connections for motorised parts should run through protected routes, followed by control and limit adjustments. Installation quality depends on secure fixings, correct glass seating and smooth panel movement, as well as the absence of unnecessary pressure on glass edges and mechanical components.
Performing Insulation and Watertightness Checks
After installation, profile joints, wall connections, glazing edges, roof seals and drainage channels must be inspected. Gaskets and seals should form continuous barriers that limit air movement and water penetration. Movable panels should close evenly, and locks must operate without forcing the frames. A controlled water test can reveal potential leakage points around roof transitions and corners. Motorised components should also be tested at different positions before handover to confirm safe, consistent and unobstructed operation.
Which Materials Are Used in Winter Garden Construction?
Common materials include aluminium structural profiles, safety glazing, reinforcement components, weather-resistant fixings, gaskets and sealants. Depending on the width and roof load, steel supports may be incorporated into the main framework. Glass, insulated panels or retractable pergola elements can be used overhead. Each component should be compatible with the others because structural performance, air tightness and waterproofing depend on the entire assembly rather than a single material.
Glass should be selected for both safety and environmental performance. Tempered glass breaks into smaller pieces, while laminated glass can remain attached to its interlayer after breakage. Insulated glazing helps limit heat transfer in spaces intended for extended seasonal use. Durable surface coatings, corrosion-resistant fixings and outdoor-grade gaskets reduce the likelihood of deformation, colour deterioration and sealing failure. Material specifications should always reflect panel dimensions, installation height and local weather conditions.
What Are the Different Types of Winter Garden Systems?
Winter garden systems can be classified according to whether their roofs and façades are fixed or movable. Glass roofs prioritise daylight, motorised pergolas allow adjustable shade and ventilation, and fixed roofs offer continuous overhead protection. Retractable configurations give users greater flexibility by allowing the area to transition between open and enclosed arrangements as weather conditions or daily requirements change.
System selection should not depend only on visual preference. Climate, orientation, insulation expectations, opening frequency and maintenance access must be considered together. Roof and façade components also need to operate as one coordinated structure. A fixed roof can be combined with sliding glazing, while a motorised roof may be supported by movable or insulated façade panels. The appropriate combination depends on how much environmental control the space requires.
Glass-Roofed Winter Garden Systems
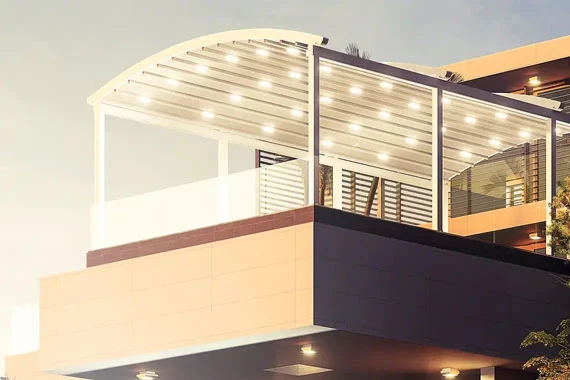
Glass-roofed systems are suitable for spaces where natural light and an unobstructed sky view are important. The roof may be fixed or designed with movable sections where technical conditions allow. Safety glazing, adequate profile strength and a suitable slope are essential for overhead applications. Solar-control glass or an additional shading system can reduce excessive heat in highly exposed areas. Integrated channels and outlets should continuously guide rainwater away from the roof without allowing it to collect around joints.
Automatic Pergola Winter Garden Systems
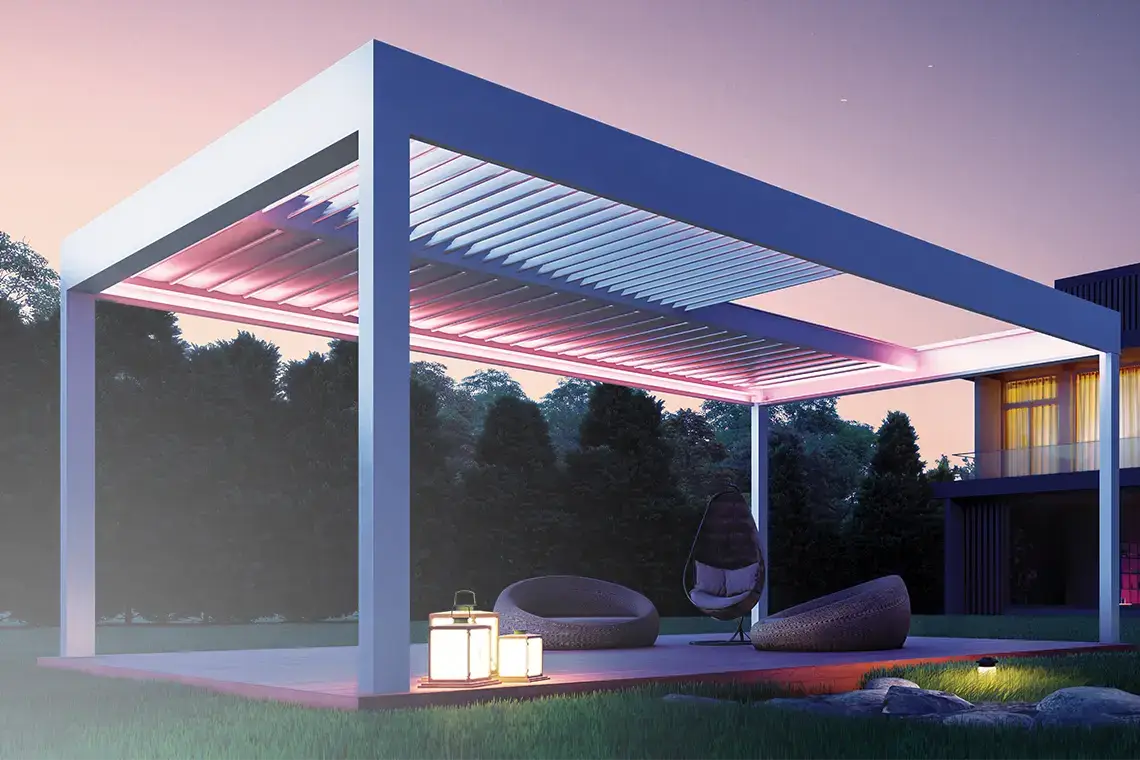
Automatic pergola systems use motorised roof elements that open, close or adjust according to changing conditions. A bioclimatic pergola can control shade, daylight and natural airflow through movable aluminium panels. When combined with suitable side glazing, the space can adapt to different seasons and usage scenarios. Motor capacity, structural span, drainage, control systems and weather-protected electrical connections must be evaluated before production to ensure reliable operation.
Fixed-Roof Winter Garden Systems
Fixed-roof systems are used when continuous overhead protection is preferred and the space does not require an opening roof. The covering may consist of glass, insulated panels or another project-compatible material. Roof slope and structural supports must safely manage rain, snow and wind loads. Because a permanently closed roof can restrict natural airflow, opening façade panels, sliding doors or dedicated ventilation points should be incorporated to release warm air during hotter periods.
Retractable Winter Garden Systems
Retractable systems are suitable for users who want to preserve an open-air experience while maintaining protection when weather conditions change. Roof or façade panels may operate manually or through motorised mechanisms. Wind resistance in open positions, safe movement and sealing at closure points require careful assessment. Remote controls, sensors and central automation can improve convenience, but movable parts also need periodic inspection and maintenance to preserve smooth operation, correct alignment and dependable weather protection.
How Are Thermal Insulation and Waterproofing Provided in a Winter Garden?
Thermal insulation depends on the combined performance of the glazing, profiles, roof and connection details. Insulated glass units and thermally improved profiles may be preferred when year-round comfort is expected. The size of the glass surfaces and the duration of direct sun exposure should be calculated carefully. Otherwise, the area may lose heat rapidly in winter or become excessively warm in summer. Ventilation and appropriate shading also support a more stable interior temperature.
Waterproofing relies on adequate roof slope, drainage channels, outlets and carefully sealed structural junctions. Connections between walls and roofs, profile corners and glass edges should be completed with materials suitable for outdoor exposure. The mounting surface must prevent water from travelling beneath the lower profiles, and existing drains should remain unobstructed. Periodic inspection of gaskets and sealants helps identify hardened, displaced or damaged components before they develop into visible leaks.
What Should Be Considered When Building a Winter Garden?
The intended use, building level, façade orientation, sun exposure and wind conditions should be reviewed during the initial design stage. The structural frame must connect safely to the existing building, and glazing thickness should correspond with panel dimensions and environmental loads. Slim profiles may look appealing but might not provide sufficient strength across wide spans. Profile sections, supports and anchoring points should therefore be selected according to technical calculations.
Ventilation, drainage, door direction, cleaning access and maintenance requirements should also be planned early. Opening panels must not collide with furniture or block circulation routes. Motorised systems need an appropriate response to power loss, while secure locking options may be necessary in family environments. Lighting, heating and electrical routes should be integrated without compromising waterproofing. Professional installation and correct daily operation are as important as material quality for long-term performance.
Is Planning Permission Required for a Winter Garden?
Permission requirements vary according to the property, local planning rules, size of the application and whether it alters the building’s exterior or usable floor area. A project that adds fixed structural elements, changes the approved architectural plan or creates a permanently enclosed room may require municipal approval or a building permit. Lightweight, open pergolas and fully enclosed winter gardens may therefore be evaluated under different rules.
Apartments and managed residential sites may also be subject to building management plans, shared-area restrictions and the rights of other property owners. Before production begins, the title information, approved architectural drawings and proposed design should be reviewed with the relevant local authority or a qualified professional. Obtaining written guidance is preferable because verbal assumptions or approval for a neighbouring property may not apply to a different building or project.
Which Factors Affect Winter Garden Costs?
Cost is influenced first by the width, height, geometry and structural requirements of the area. Wide spans may need stronger profiles or additional supports. Tempered, laminated and insulated glazing have different specifications and price levels, while fixed, glazed or motorised roofs require different manufacturing processes. The number of opening panels, door type, profile finish, custom colours and non-standard dimensions also affect the final production budget.
Site conditions can be equally important. Upper-floor installations may require scaffolding, lifting equipment or additional safety measures, while some ground-level projects need foundation or drainage work. Motors, sensors, lighting, heating and remote-control equipment add further cost. A reliable quotation should therefore be based on measured site conditions and a clearly defined specification rather than a generic price per square metre that excludes installation complexity and accessories.
What Are the Advantages of Tenteks Winter Garden Systems?
Tenteks plans each application according to the dimensions, intended use and architectural characteristics of the site. Its winter garden solutions can combine glass roofs, sliding doors, guillotine glass and complementary shading components within the same project. This project-specific approach makes it possible to coordinate the roof, façade openings and structural framework instead of treating every component as an unrelated addition.
Planning these elements together supports structural continuity, drainage, sealing and consistent visual proportions. The opening method, glass specification and control options can be adapted for residential properties, cafés, restaurants, hotels and other commercial spaces. Defining the technical details before production also reduces incompatibilities during installation and helps create an area that can respond more effectively to seasonal weather changes and intensive daily use.
How Can You Build a Custom Winter Garden with Tenteks?
The process begins by sharing information about the application area and the expected use of the finished space. Photographs, approximate measurements and roof or glazing preferences can support an initial assessment. When required, an on-site survey is used to examine façade openings, floor conditions, structural connection surfaces, roof slope and technical infrastructure. Glass, profiles, roof components and opening sections are then selected according to the project conditions.
Once the dimensions and technical decisions are confirmed, production and installation can be planned. Structural elements, glazing, movable sections and accessories are assembled according to the approved project. Movement, motor settings, drainage and sealing points are checked after installation. Area details and project expectations can be submitted through the Tenteks contact page to request a project-specific assessment and quotation.
Frequently Asked Questions About Winter Gardens
Winter garden usability, construction time, glass selection and later modifications depend on the individual project. The following answers provide general guidance; exact technical decisions should be based on site measurements, the existing structure, façade orientation, local weather conditions and the intended use of the completed space.
Can a Winter Garden Be Used All Year Round?
A winter garden can be used throughout the year when its glazing, profiles, roof, insulation and ventilation are selected for local conditions. Insulated glass and suitable heating can limit winter heat loss, while opening sections, shading and controlled ventilation reduce overheating in summer. An area enclosed with basic glass but designed without considering orientation or climate may not provide the same level of comfort during every season.
How Long Does It Take to Build a Winter Garden?
The required time depends on the area, system type, custom manufacturing process and installation conditions. After measurement and planning, profiles and glazing are produced according to the approved dimensions. A straightforward on-site installation may be completed within several days, while large structures or projects combining motorised roofs and multiple glazing systems can take longer. Foundation preparation, difficult access, weather conditions and local permission procedures may also affect the overall schedule.
Which Type of Glass Should Be Used in a Winter Garden?
Glass should be selected according to the location, panel size and intended use. Tempered or laminated glass may be specified for safety, while insulated glass units can support improved thermal performance. Overhead glazing requires particular attention to structural capacity and post-breakage safety. The appropriate thickness cannot be selected from appearance alone; wind exposure, installation height, profile design, fixing method and the dimensions of each glass panel must all be evaluated.
Can an Existing Winter Garden Be Converted into a Retractable System?
Some fixed sections can be replaced with movable components if the existing frame has sufficient capacity and compatible connection details. However, the profiles, opening dimensions, electrical infrastructure or drainage may not support a motorised conversion. In such cases, part of the roof or façade may need to be reconstructed rather than simply fitted with a new mechanism. Feasibility should be determined after inspecting the current structure, glazing and installation points.