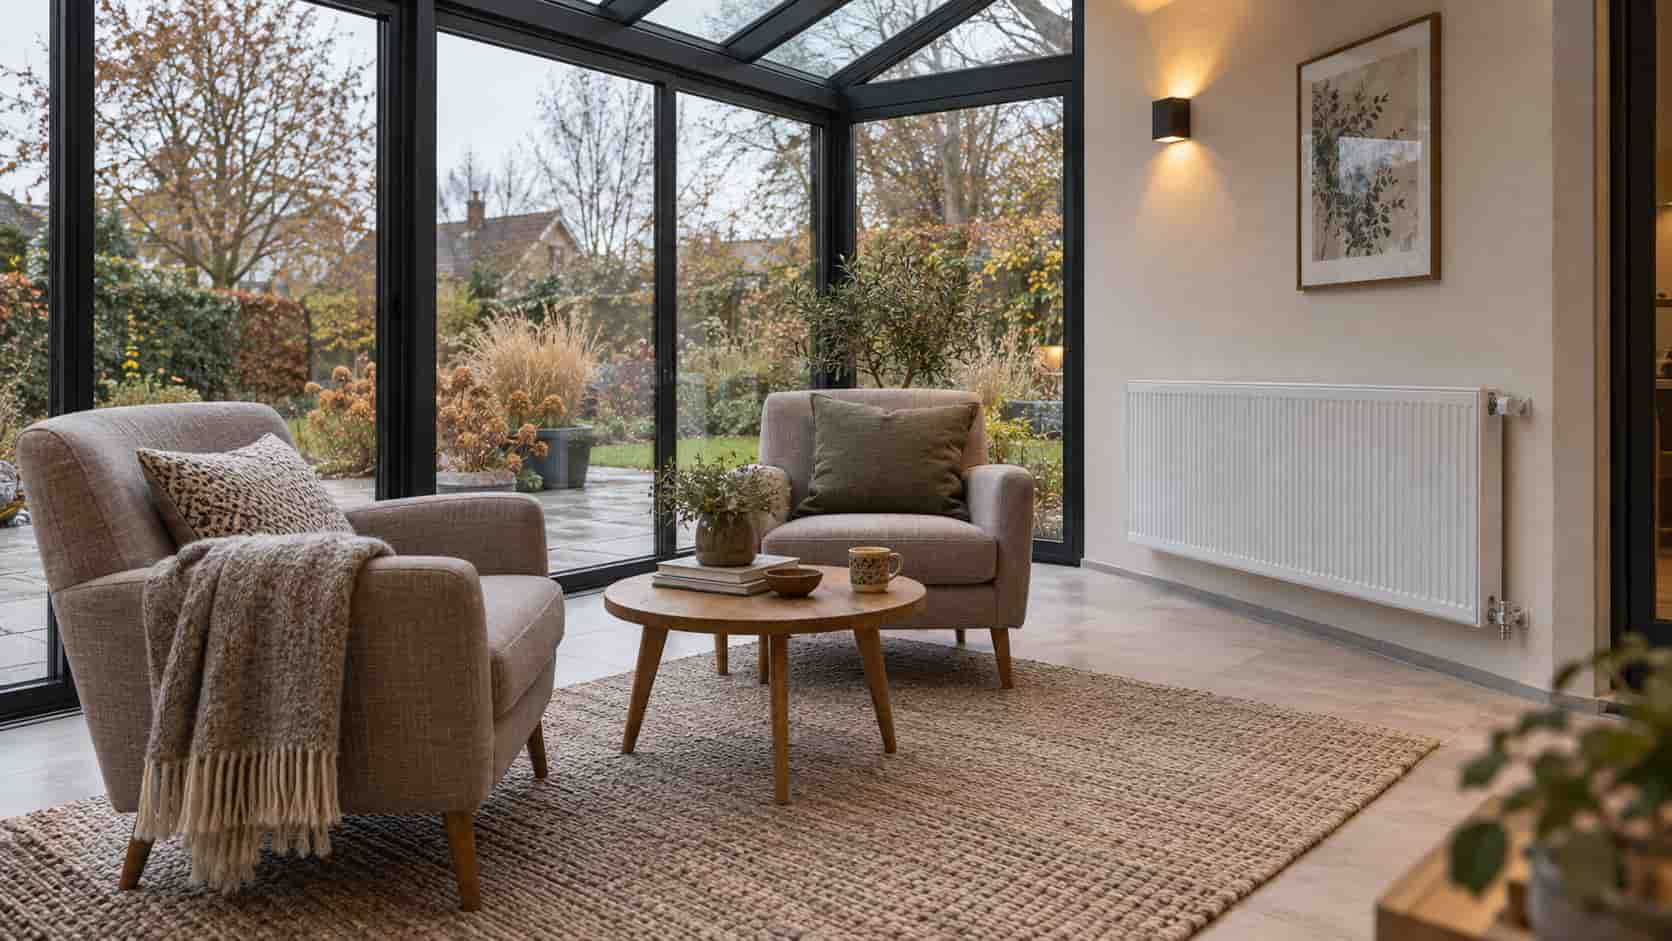

For a winter garden to remain comfortable not only on sunny days but also during cold and overcast weather, the heating strategy should be considered at an early design stage. In a space with extensive glazing, outdoor temperature, orientation, wind exposure and frame specifications directly affect indoor conditions. Before choosing equipment, it is therefore important to define when the area will be used, how many people it will accommodate and what activities will take place there.
Properly planned winter garden heating systems do more than help a room reach its target temperature. They also distribute heat evenly and maintain comfort without unnecessary energy consumption. The heating method should be assessed together with the floor, roof, glazing system, ventilation arrangement and available energy infrastructure. This coordinated approach helps prevent oversized equipment, cold zones, condensation on glass and inconsistent comfort throughout the colder months.
Where Should Winter Garden Heating Planning Begin?
The first step is to define the intended usage pattern. A winter garden used as a living space throughout the year will not have the same temperature requirements or operating schedule as an area occupied only at weekends. Spaces connected to the main living room generally need stable, continuous heating, while independent areas used for shorter periods may benefit from systems that produce noticeable warmth more quickly.
The size, orientation, local climate, shading conditions and available electrical or hot-water infrastructure should then be reviewed. When deciding how to heat a winter garden, the assessment should not be limited to the type of appliance. Air leakage, opening glass panels, the glazed roof and floor insulation must also be considered. Together, these details provide the basis for selecting an appropriate heating capacity and control strategy.
How Is the Heating Requirement of a Winter Garden Calculated?
Heating demand requires a more detailed assessment than a general estimate based only on floor area. The thermal transmittance of the glass, frame construction, roof components, floor structure and difference between indoor and outdoor design temperatures should all be included. Wind exposure and a large number of opening panels may also increase the amount of heat lost through uncontrolled air leakage.
A professional winter garden heat loss calculation helps determine the capacity required to maintain the desired indoor temperature under the coldest design conditions. Usage hours, solar gain and the operating characteristics of the selected technology should also be reflected in the result. Solar heat can be useful during the day, but it disappears at night and falls significantly in cloudy weather, so equipment capacity should never be based on daytime temperatures alone.
How Do Glazed Surfaces and Insulation Affect Heat Loss?
Large glazed areas improve views and daylight levels, but they can transfer more heat than well-insulated solid walls. Double or triple glazing with thermal-control coatings, insulated frames and carefully sealed junctions can reduce these losses. Limiting thermal bridges around the glazed roof, floor perimeter and frame connections also raises internal surface temperatures, helping to reduce draught discomfort and the likelihood of condensation.
How Many kW of Heating Does a Winter Garden Need Based on Its Size?
The required kW capacity cannot be determined reliably from floor area alone because two winter gardens of the same size may have very different glazing and insulation standards. A proper calculation should use the difference between the lowest regional outdoor design temperature and the intended indoor temperature, with surface and air-leakage losses assessed separately. Equipment should then be selected according to the calculated load, its operating range and a controlled design allowance.
Which Heating System Should Be Chosen for a Winter Garden?
The choice of technology should reflect both the length of use and the speed at which warmth is required. In a space occupied continuously, heat distributed through the floor or supplied by an efficient heat pump can provide stable comfort. For an intermittently used enclosure, radiant heating may offer a more practical response because it produces a rapid sensation of warmth when the placement and safety conditions are suitable.
The selected winter garden heating system must also be compatible with the building’s energy infrastructure and architectural components. Electrical capacity, connection to an existing boiler, outdoor-unit positioning, available floor depth and roof supports should be checked before installation begins. Where one technology cannot meet every requirement, a primary system and a fast-response supplementary heater may be combined, provided their controls are coordinated to prevent unnecessary energy use.
Is Underfloor Heating Suitable for a Winter Garden?
Underfloor heating for a winter garden can provide an even temperature distribution in regularly occupied spaces with adequately insulated floors. Because the system does not require visible wall-mounted appliances, it also allows greater flexibility in furniture placement. Its slower response means that advance scheduling may be necessary for occasional use. Existing infrastructure, floor finish, construction depth and long-term operating costs should guide the choice between water-based and electric systems.
Can an Air Conditioner or Heat Pump Heat a Winter Garden?
A correctly sized inverter air conditioner or air-source heat pump can heat a well-insulated winter garden and provide cooling during warmer periods. To maintain performance, its outdoor operating limits, seasonal efficiency and defrost behaviour should be reviewed. The indoor unit should not direct airflow continuously at seated occupants, while the outdoor unit requires a position with unrestricted air circulation, suitable drainage and safe access for routine maintenance.
When Should Radiant and Electric Heaters Be Preferred?
Radiant heaters can suit intermittently used winter gardens because they create a rapid feeling of warmth on people and surfaces without first heating the entire air volume. Electric convector heaters are straightforward to install, but their energy use must be considered carefully when operating hours are long. For either option, the protection rating, distance from combustible materials, electrical circuit capacity and manufacturer’s installation requirements must guide the final placement.
How Should Heater Position and Heat Distribution Be Planned?
Glazed façades and door areas, where heat loss is often greatest, are useful starting points for equipment placement. Concentrating the entire heat source in one corner can cause nearby areas to overheat while remote sections remain uncomfortably cool. Natural and mechanical air movement should therefore be considered, with the aim of maintaining an even temperature at seating level and ensuring that furniture does not obstruct air outlets or heated surfaces.
Airflow from fan-assisted units should not be directed straight at occupants, while radiant heaters need a project-specific mounting height and coverage area. With underfloor heating, pipe or cable spacing may be adjusted near exposed external edges where losses are higher. Sensors should not be installed beside sunlit glass or immediately next to a heat outlet. They should be placed in a protected position that represents the temperature of the occupied zone.
How Can Energy Efficiency Be Improved in Winter Garden Heating?
Energy efficiency begins with the enclosure’s ability to retain heat. Airtight glass junctions, insulated roof and floor details, thermally broken frames and properly closing panels all reduce the heating load. When heating a glazed winter garden, insulated blinds or suitable shading systems used at night may also help limit heat transfer through extensive glass surfaces without interfering with daylight during normal daytime use.
A room thermostat, operating schedule and zoned controls allow the system to run only when and where heat is needed. Instead of setting an excessively high temperature and repeatedly switching the equipment on and off, a gradual programme matched to the usage pattern is generally more consistent. Clean filters, correct hydraulic or airflow settings and regular maintenance also preserve designed efficiency. Monitoring consumption makes it easier to refine schedules when occupancy or weather conditions change.
How Is Heating Integrated into a Pergola and Winter Garden Design?
Heating infrastructure should not be treated as a separate feature added after the supporting structure and finishes have been completed. Electrical cables, hot-water pipes, drainage lines, outdoor-unit connections and control wiring can be routed discreetly when they are planned from the outset. Early coordination also keeps maintenance panels accessible and prevents services from interfering with retractable roofs, sliding glazing or other moving components.
For heaters installed beneath a pergola, the load-bearing capacity of the mounting surface, movement range of opening panels and level of exposure to outdoor conditions must be checked. Coordinated automation for heating, lighting, shading and ventilation can deliver more balanced performance during seasonal transitions. Developing the architectural, mechanical and electrical designs together also reduces later drilling, structural alterations and visible additions that could compromise the finished appearance.
What Should Be Considered During Winter Garden Heating Installation?
Before installation, qualified professionals should verify the capacity of the electrical panel, cable sizes, residual-current protection and earthing arrangements. For water-based systems, the pipe route, manifold position, pressure-testing procedure and measures against freezing should be documented in the project. If a combustion appliance is being considered, adequate air supply, flue design and applicable local regulations must be assessed before any installation work begins.
Equipment should be installed with the safety clearances and service space specified by its manufacturer. Products positioned where moisture, condensation or outdoor exposure may occur require an appropriate protection rating. During commissioning, thermostats should be calibrated, operating modes tested and control scenarios explained to the user. A documented maintenance schedule and retained warranty information help support safe, reliable and consistent operation over the life of the system.
What Are the Most Common Winter Garden Heating Planning Mistakes?
One common mistake is selecting capacity from floor area alone while overlooking losses through extensive glazing. An undersized appliance may never reach the target temperature, whereas an oversized unit can operate in short cycles that reduce comfort and efficiency. Attempting to compensate for poor insulation with a more powerful heater also raises energy consumption without fully resolving cold internal surfaces, air leakage or the feeling of draughts near glazed sections.