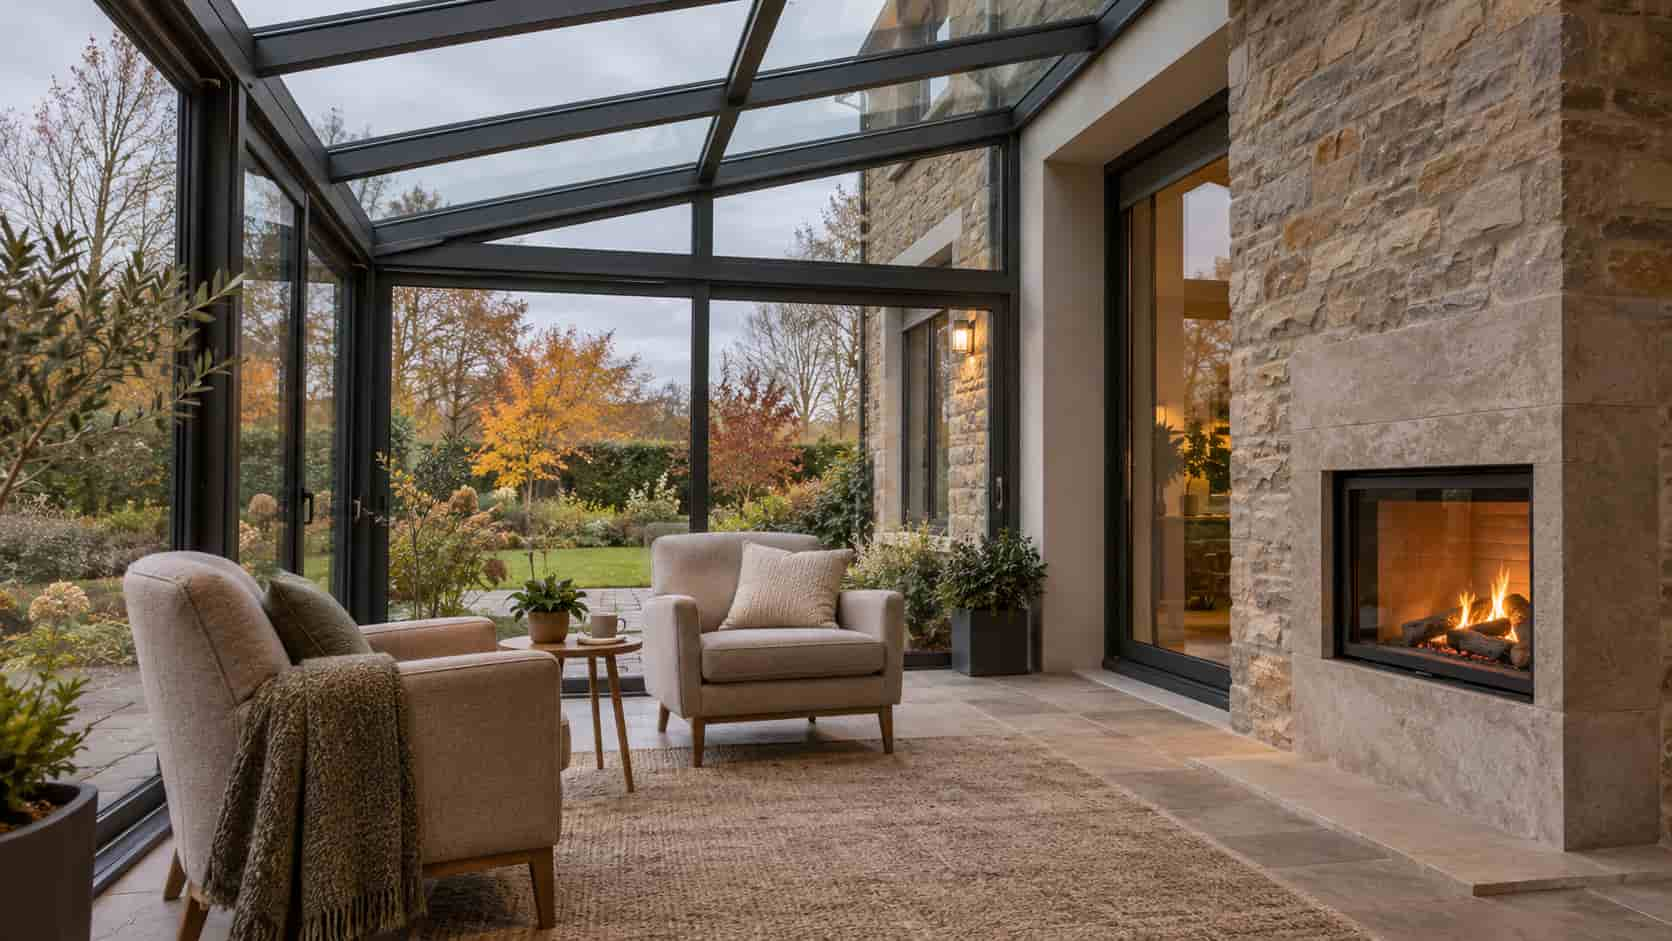

A winter garden with a fireplace makes an outdoor area comfortable during colder months while turning the fireplace into an attractive focal point. However, selecting a visually appealing fireplace alone is not enough. The dimensions of the space, structural system, glass surfaces, roof design, chimney route, ventilation capacity and fire safety requirements must be assessed together. Treating any of these components as an afterthought can increase installation costs or reduce long-term comfort.
Successful winter garden fireplace installation depends on developing the architectural design and fireplace infrastructure simultaneously. Technical requirements may change depending on whether the space belongs to a house, restaurant, hotel or detached garden. Wood-burning, gas, electric and bioethanol fireplaces each create different chimney, energy and safety conditions. Accurate measurements should therefore be taken before installation, local requirements should be checked, and the construction and commissioning processes should be completed by qualified professionals.
What Is a Winter Garden with a Fireplace and Where Can It Be Installed?
A fireplace-integrated winter garden usually consists of glazed façades, a suitable roof, structural profiles and controlled ventilation components. The fireplace can function as both a heat source and a decorative centrepiece. Such structures may be installed in gardens, verandas, terraces, sufficiently large balconies, outdoor restaurant sections or hotel relaxation areas. Suitability depends not only on the available floor area but also on structural capacity, foundation conditions and the possibility of creating a safe chimney outlet.
Enclosing an existing terrace requires a different technical approach from building an independent structure from the ground up. In attached projects, façade connections, waterproofing and loads transferred to the main building become particularly important. Detached structures require the foundation, electricity supply, drainage and chimney position to be planned from the beginning. In a glass winter garden fireplace project, a higher proportion of glazing also increases the importance of heat-loss calculations, solar gain management and controlled ventilation.
Where Should Winter Garden Planning Begin?
The first step is to determine how often the area will be used, during which seasons and by how many people. A private space used only at weekends has different heating, ventilation and durability requirements from a restaurant serving customers every day. It should also be established whether the fireplace will provide the primary heating or support another system. This prevents the selection of an oversized unit or a fireplace that cannot heat the room effectively.
The next stage involves examining the dimensions of the structure, façade orientation, prevailing wind, solar exposure and possible chimney exit points. When planning a fireplace in a winter garden, the chimney route, fireplace backing, combustible materials and fresh-air supply must remain central to the design. Electrical, gas and drainage infrastructure should also be added to the technical drawing. Choosing products based only on appearance before this information is collected may lead to expensive revisions during installation.
How Should the Area Size and Intended Use Be Determined?
Measurements should include more than the width and depth of the floor. Ceiling height, wall connections, door openings, existing columns, roof pitch and possible chimney penetration points should also be recorded. The intended use directly affects the furniture arrangement, fireplace output and need for opening glass panels. In dining areas, service routes must remain unobstructed. In residential spaces, the viewing angle from the seating area should be considered alongside circulation and safe clearance distances.
Which Type of Fireplace Should Be Selected for a Winter Garden?
Solid-fuel fireplaces create a traditional flame and strong ambience but require a suitable chimney, non-combustible flooring and regular ash removal. Gas units offer controlled operation but need an approved gas connection and professional installation. Electric fireplaces normally do not require a chimney, although electrical capacity and actual heating performance must be assessed. Bioethanol units also require careful fuel handling and ventilation. Winter garden fireplace models should therefore be compared according to room volume, frequency of use, available infrastructure and maintenance expectations.
Where Should the Fireplace Be Positioned in a Winter Garden?
Fireplace positioning should account for heat distribution and safety as well as visual impact. A central location can help heat spread more evenly but must not restrict circulation. Corner placement may preserve usable floor space, although it can make the chimney route more complicated. Installing the fireplace directly opposite an entrance may also be unsuitable because air movement created by opening the door could interfere with the flame or cause smoke to enter the room.
The layout should include the opening direction of glass panels, moving roof components and rainwater drainage channels. The fireplace must remain accessible for maintenance, while the route used to carry fuel should not damage furniture or obstruct exits. Televisions, curtains, wooden shelves and electrical equipment must be protected from heat. The final position should be determined according to the fireplace manufacturer’s clearance instructions, the chimney design and a project-specific assessment by qualified specialists.
How Much Distance Should Be Left Between the Fireplace and Glass Surfaces?
There is no single clearance distance that applies to every fireplace and glass system. The required spacing depends on the fireplace type, surface temperature, glass specification, protective materials and manufacturer instructions. Direct exposure to intense radiant heat can create thermal stress within the glass. A non-combustible backing panel, suitable insulation layer or heat shield may therefore be required. The final clearance should be based on product documentation and a professional assessment of the exact site conditions.
How Should Furniture and Circulation Areas Be Arranged Around the Fireplace?
Seating should provide a comfortable view of the fireplace without placing users too close to excessive heat. Chairs, tables, rugs, curtains and decorative accessories must be positioned according to their combustibility and the heat generated by the appliance. Solid-fuel fireplaces also need a clear route for carrying wood and removing ash. Doors, opening glass panels and emergency exits should remain unobstructed. Fixed protective barriers should be included where children or pets may use the space.
How Should the Chimney System Be Planned?
The chimney system must remove combustion gases safely while providing stable draught for the fireplace. Its diameter, height, insulation and number of directional changes should be selected according to the appliance specifications. A chimney that is too narrow or contains too many bends may allow smoke to flow back into the room. The route should be planned so it does not damage structural profiles, glazing or moving roof mechanisms.
External sections of the chimney may be affected by rain, wind and major temperature changes. Connections therefore require appropriate sealing, thermal insulation and condensation control. Building materials near the chimney outlet should be protected with non-combustible components, while a suitable terminal should prevent rain from entering. Chimney design for gas or solid-fuel systems must be completed by competent professionals in accordance with the fireplace manufacturer’s instructions and applicable local regulations.
How Should the Chimney Pass Through the Roof System?
Cutting a finished roof panel without prior planning may cause leaks or weaken the structural system. The penetration point should be identified during design and must not conflict with glazing, profiles or moving roof elements. Suitable non-combustible insulation, weather sealing and drainage details should be installed around the chimney. Thermal expansion must be accommodated, and the weight of the flue should never be transferred directly to the glass. Roof and fireplace installers should work from the same coordinated technical drawings.
How Are Chimney Height and Draught Determined?
Chimney height depends on the fireplace outlet, flue diameter, number of bends, roof form, surrounding structures and local wind behaviour. Insufficient draught can cause inefficient combustion and allow smoke to enter the room. Excessive draught may increase fuel consumption and make the fire more difficult to control. The chimney terminal should be positioned where nearby roofs, walls or trees will not disrupt airflow. Final dimensions must follow the appliance manufacturer’s requirements and a specialist chimney calculation.
How Should Ventilation and Fresh-Air Supply Be Provided?
When a combustion fireplace is used inside a glazed room, safely removing smoke through the chimney is only part of the requirement. A controlled supply of fresh air is also needed to support combustion. In highly sealed spaces, falling oxygen levels may affect both combustion quality and indoor air safety. Depending on the fireplace, the design may include a direct external-air connection, a permanent ventilation opening or controlled opening façade sections.
Ventilation should not create uncomfortable draughts or interfere with chimney performance. Low-level fresh-air intake and high-level warm-air exhaust can be planned as a balanced system. Automatic glazing systems or sliding glass systems can support natural ventilation. However, the safe air requirement should not depend solely on occupants remembering to open the glazing whenever the fireplace is used.
How Should Heat-Resistant Materials Be Selected?
Material selection should consider performance under heat rather than focusing only on colour and appearance. Wall, ceiling and floor elements near the fireplace should withstand elevated temperatures, be easy to clean and preferably be non-combustible. Aluminium profiles, seals, fittings and glass combinations must be suitable for the temperature variations expected within the project. Standard decorative finishes should not be used in areas exposed to intense heat unless their technical suitability has been confirmed.
Natural stone, porcelain, ceramic or suitable metal panels may be considered around the fireplace. If timber or wood-effect products are included, the combustibility of the actual material and its distance from the appliance must be checked. The glass type, profile section and insulation components should also reflect local climate conditions. Every material should form a compatible system with the structural frame, chimney penetration and fire-protection details instead of being selected as an isolated decorative element.
How Can Glass and Aluminium Systems Be Protected from High Temperatures?
Maintaining adequate clearance between the fireplace and glazing or structural profiles helps limit direct radiant heat exposure. A non-combustible wall section, reflective heat shield or suitable insulation panel can be added where necessary. Excessive heating of aluminium components may affect joints and seals, so the fireplace outlet should not be directed toward profile connections. Glass specification alone does not guarantee protection; temperature differences, installation details, ventilation and the manufacturer’s operating limits must all be assessed together.
Which Floor and Wall Materials Can Be Used Around the Fireplace?
Surfaces exposed to flames, sparks or hot ash should be finished with non-combustible and heat-resistant materials. Stone, ceramic, porcelain or suitable metal can create a protective area in front of the fireplace. Natural stone, brick or specialist fireplace boards may be used on the adjoining wall. Adhesives, insulation layers and grouts must also withstand the expected temperatures. A non-combustible finish is not sufficient if the materials or substrates behind it are unsuitable for fireplace applications.
How Should Thermal Insulation Be Designed?
To retain the heat generated by the fireplace, the glass, roof, floor and connection details should be considered as one thermal envelope. Large glazed surfaces provide daylight but may create considerable heat loss during cold weather. Suitable glass combinations, effective seals and profiles designed for improved thermal performance can help reduce this loss. Cold transfer from the ground can also be limited through appropriate insulation layers and a suitable floor finish.
Thermal insulation must not eliminate the controlled ventilation needed for safe fireplace operation. An excessively airtight but poorly ventilated space can develop humidity and indoor-air-quality problems. Uncontrolled leakage around doors and panels should be reduced while the fireplace receives fresh air through a dedicated route. Roof pitch, drainage and condensation channels should also form part of the insulation strategy. This approach supports a balanced indoor environment while keeping energy consumption under control.
How Can Heat Loss Through Glass Roofs and Façades Be Reduced?
The complete glazing composition, cavity, coating and compatibility with the framing system matter more than glass thickness alone. Opening panels should use effective seals, and uncontrolled air leakage should be avoided at installation joints. Roof glazing must satisfy safety, snow-load and wind-load requirements as well as thermal expectations. Suitable blinds may help reduce night-time heat loss, but textile products must remain at a safe distance from the fireplace and should never obstruct ventilation openings or emergency access.
How Can Condensation and Humidity Be Prevented?
Condensation occurs when warm, humid indoor air meets colder glazing or profile surfaces. Improving surface temperatures, reducing thermal bridges and providing regular air exchange can limit the risk. Cooking, large gatherings and storing damp firewood indoors can add considerable moisture. If persistent misting appears on the glass, simply raising the temperature may not resolve the cause. Ventilation capacity, possible water ingress, profile joints, drainage and the existing insulation should all be examined together.
Which Roof System Should Be Selected?
Roof selection should consider natural-light expectations, opening functionality, structural capacity, chimney penetration and regional weather conditions. A fixed glass roof can create a bright, open atmosphere, while a retractable roof may improve air movement by opening the upper section in suitable weather. In either case, the chimney must not conflict with moving parts and must continue to operate safely whether the roof is open or closed.
In regions exposed to heavy rain, snow or wind, roof pitch, structural sections, glazing and water drainage should be calculated specifically for the project. The point where the chimney passes through the roof is especially important for waterproofing. When comparing glass roof systems with retractable solutions, appearance should not be the only criterion. Maintenance access, flue integration, ventilation and the intended use of the room must also influence the decision.
Is a Glass Roof Suitable for a Winter Garden with a Fireplace?
A glass roof can be used above a fireplace, provided the structural and chimney details are designed together. The flue should not transfer weight directly to the glass, and the penetration zone requires appropriate insulation and weather sealing. Glass must be selected according to safety, heat control and regional loading conditions. Solar gain during warmer months should also be considered, particularly on highly exposed façades. Shading or opening glass panels may be needed to prevent excessive indoor temperatures.
Can an Automatic Pergola Be Used with a Fireplace?
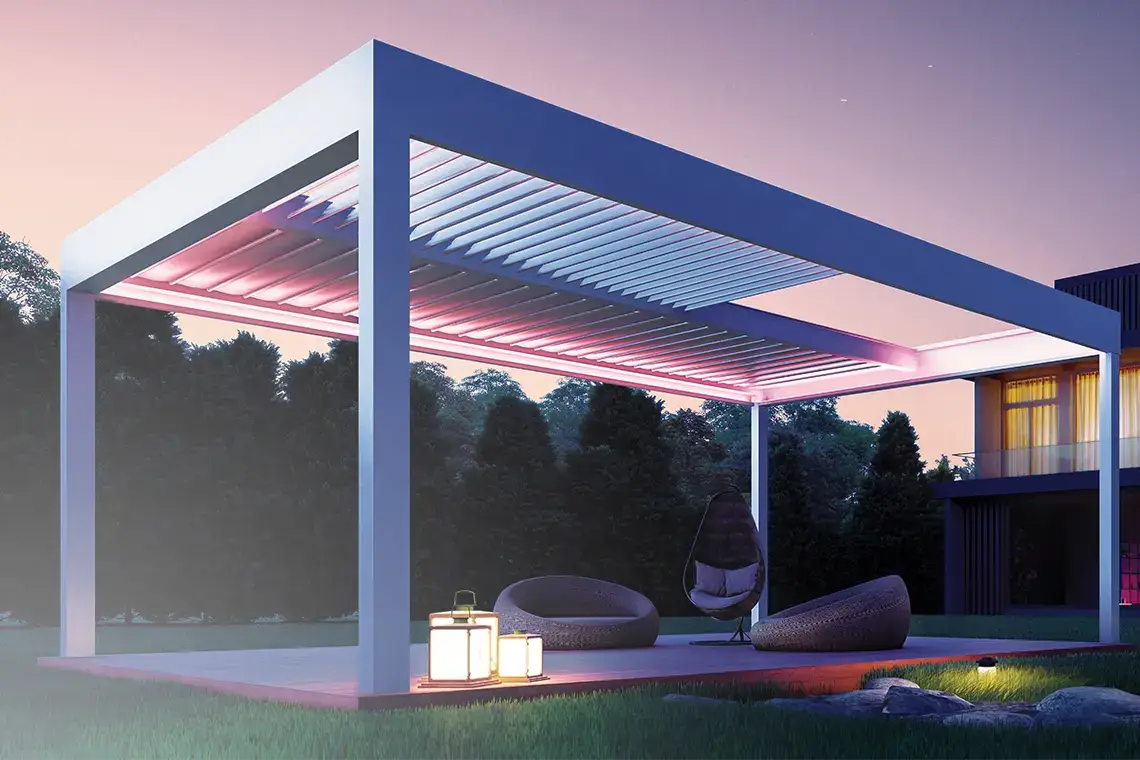
An automatic pergola and fireplace can be combined, but the chimney must follow a fixed route separated from moving roof components. Louvres, rails or fabric sections must not approach the flue while the roof is operating. Heat from the fireplace should not affect motors, electrical cables or seals. Every operating scenario must be reviewed in the technical drawings, including the roof in fully open and fully closed positions. Electrical components must also be protected appropriately from heat and moisture.
How Can Fire Safety Be Maintained?
Fire safety depends on correct installation as well as responsible use. Combustible objects must remain away from flames and hot surfaces, and the floor in front of the fireplace should have a suitable protective finish. Solid-fuel units may require a door or spark guard to reduce the risk of embers escaping. Wood, fuel and ignition products should not be stored immediately beside the appliance, while chimney joints and flue components should be inspected at appropriate intervals.
The room should include a suitable fire extinguisher, smoke alarm and, for combustion appliances, a carbon monoxide detector. Alarms must be installed according to their manufacturer’s positioning instructions and tested regularly. Electrical cables should be routed away from heated areas, and protective measures should be provided where children or pets are present. A door or opening façade section intended for emergency escape must always remain accessible and must not be blocked by furniture.
Which Safety Measures Are Required Around the Fireplace?
The safety zone should be established after accounting for fixed furniture, curtains and decorative objects. A spark-resistant floor area should be provided, and hot ash must be placed only in a lidded metal container. Flammable liquids should never be used when adding fuel or relighting the fire. The fireplace should not be left unattended while operating. Even when a protective screen is installed, accessible surfaces may become extremely hot. Cleaning and maintenance should begin only after the system has cooled completely.
Is a Carbon Monoxide Detector Necessary?
Carbon monoxide should be treated as a serious risk wherever wood, coal, pellets or gas are burned. This colourless and odourless gas can accumulate if combustion is incomplete or the chimney is not functioning correctly. A suitable detector adds an important layer of protection but does not replace a properly designed chimney, sufficient fresh-air supply or regular maintenance. Installation height and location should follow the detector manufacturer’s instructions. If an alarm sounds, occupants should leave immediately and obtain professional assistance.
Is Planning Permission or Approval Required?
Permission requirements vary according to the property, the type of structure, how the area will be enclosed and the rules applied by the relevant local authority. Converting a terrace or balcony into an enclosed room, changing structural components or adding a new chimney may require planning permission and approved drawings. In an apartment or managed residential development, consent may also be required because the work can affect shared areas, external appearance or the property management plan.
The safest approach is to obtain written guidance from the relevant municipality or building-control authority before beginning work. Title records, existing architectural plans, occupancy status and proposed technical drawings may need to be reviewed. If a gas fireplace is planned, the requirements of the gas network operator and authorised installer should also be checked. Starting production before the approval position is clear may create the risk of removal, redesign, delays or substantial additional costs.
What Are the Installation Stages?
The process begins with identifying the requirements and completing a site survey. Measurements are taken, structural connection points are examined, and a technical design is prepared for the roof and glazed façades. The fireplace position, chimney route, fresh-air supply and non-combustible surfaces should appear on the same coordinated drawing. Once the design is approved, the profiles, glazing and roof components can be manufactured, while foundations and service infrastructure are prepared on site.
During installation, the structural frame is normally assembled before the roof, façade glazing, drainage and electrical components. The fireplace and chimney are then connected by the relevant specialists, followed by sealing, draught, ventilation and safety checks. Winter garden construction may appear complete visually, but the space should not be used before testing and commissioning. At handover, users should receive clear instructions covering the fireplace, opening panels, motorised components and recommended maintenance intervals.
How Do the Survey, Design and Measurement Processes Progress?
The survey records the horizontal and vertical dimensions of the area and examines walls, floors, roof connections and structural surfaces. Solar orientation, prevailing wind, rainwater drainage and the chimney exit route are also documented. These findings are used to design the profiles, glass sections, opening panels and fireplace position. Electrical supply, lighting, fresh-air ducts and maintenance access should be shown in the technical drawings. Verifying production dimensions against site measurements reduces the risk of incompatibility during assembly.
In Which Order Should the Structure and Fireplace Be Installed?
Foundation preparation and the main structural frame are generally completed before the roof and façade elements are installed. The chimney penetration should be prepared while the roof is being assembled rather than cut into finished glazing or panels without control. The hearth base, non-combustible wall finish, air-supply route and energy connections should be completed before the appliance is positioned. The fireplace and chimney are connected at the final stage, followed by sealing, ventilation and safety tests before commissioning.
How Is the Cost Calculated?
The budget cannot be determined from the enclosed area alone. Dimensions, roof type, glass specification, profile structure, additional supports and installation conditions are major cost factors. The fireplace model, chimney length, non-combustible finishes, ventilation, flooring and electrical infrastructure must then be added. Access restrictions, upper-floor installation, lifting equipment or difficult transport routes may also affect labour and logistics costs.
When calculating the winter garden with fireplace cost, ongoing expenses should be considered alongside the initial quotation. Thermal performance, fuel type, chimney cleaning, glass maintenance and servicing of motorised systems influence the total cost of ownership. Competing quotations should be compared according to technical material specifications, warranty coverage, installation details and excluded work rather than the final figure alone. This makes it easier to identify whether apparently lower prices cover the complete project.
How Do the Area Size and System Selection Affect the Price?
Larger areas require more glass, profiles and roofing, but price changes are not always directly proportional to square footage. Wide spans may require stronger structural sections, thicker glazing or additional steel reinforcement. Fixed roofs and motorised retractable systems also involve different equipment and installation costs. Fixed, sliding or automatic façade glazing will affect the budget differently. Custom colours, integrated lighting, sensors and remote-control features should therefore be listed as separate items within the quotation.
What Do Fireplace, Chimney and Insulation Costs Include?
Fireplace pricing changes according to fuel type, output, body material and design. Solid-fuel installations may require a flue, chimney terminal, insulated roof penetration, hearth and non-combustible wall finish. Gas models require authorised pipework and connection, while electric units may need a dedicated power supply. Insulation costs depend on the glass composition, framing, seals and floor build-up. Carbon monoxide detectors, smoke alarms, fire extinguishers and scheduled maintenance should also be included in the overall budget.
How Should Maintenance Be Performed?
The maintenance schedule should separately cover the fireplace, chimney, glazing, profiles, moving mechanisms and drainage channels. Ash must be removed regularly from solid-fuel appliances, while soot accumulation inside the chimney should be inspected and cleaned by qualified specialists. Gas and electric models should follow their manufacturer’s servicing intervals. Fireplace doors, seals and connection points should be checked for deterioration, and viewing glass should be cleaned only after the appliance has cooled completely.
Roof gutters and drainage outlets must be cleared of leaves, soot and other debris. Tracks, seals and locks on opening glass panels should be inspected, while motorised mechanisms should be monitored for resistance or unusual noise. Weather sealing around the chimney penetration should be checked after severe weather. At the beginning of each heating season, alarms must be tested, extinguisher validity should be reviewed, and ventilation openings should be checked to ensure that furniture has not blocked them.
How Does Tenteks Plan Winter Garden Projects with Fireplaces?
Tenteks evaluates the site dimensions, roof and façade requirements, intended use and architectural expectations as part of the project process. The structure, glazing, drainage and opening sections of winter garden systems can be planned together. The fireplace position and chimney requirements are incorporated into the design to prevent the roof penetration from conflicting with structural profiles. Specialist fireplace, chimney and gas requirements must also be coordinated with the relevant authorised professionals.
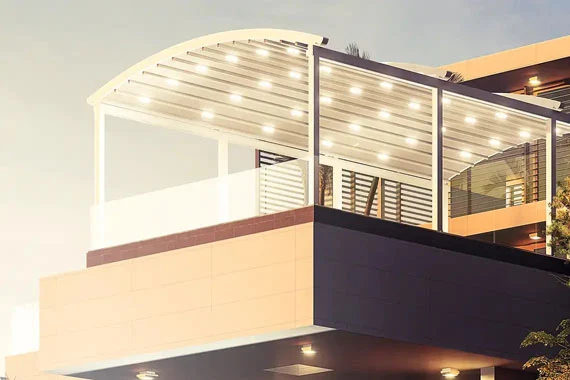
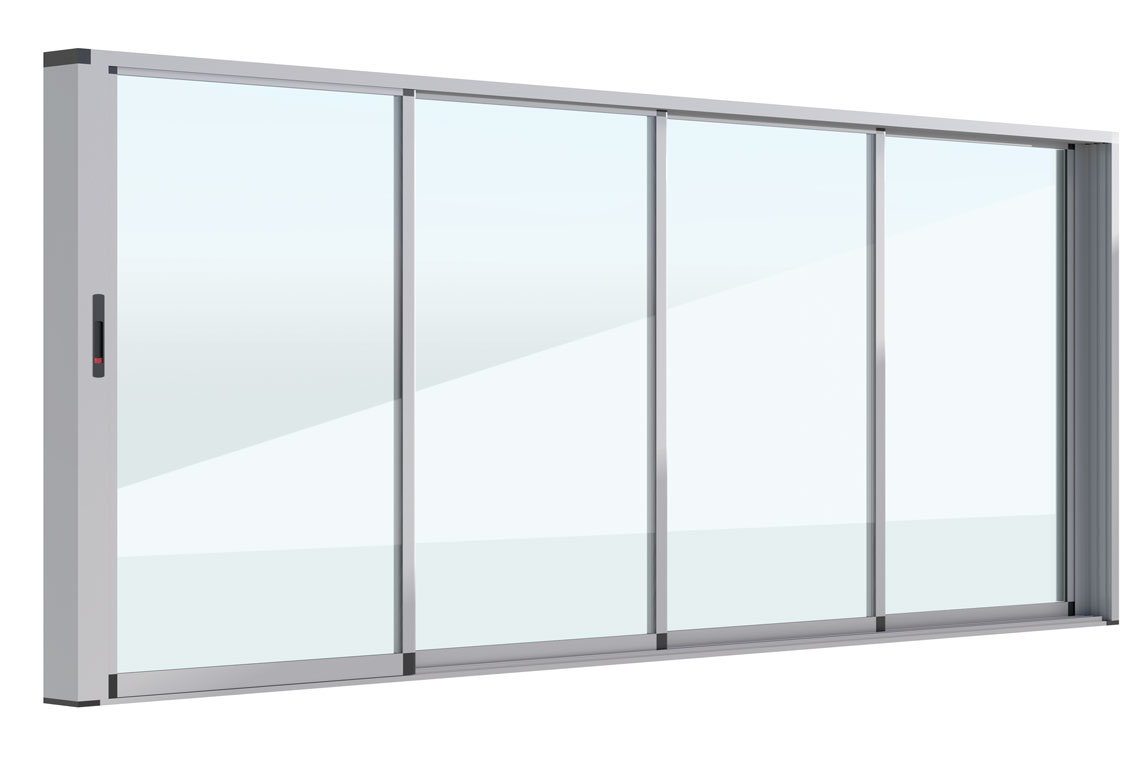
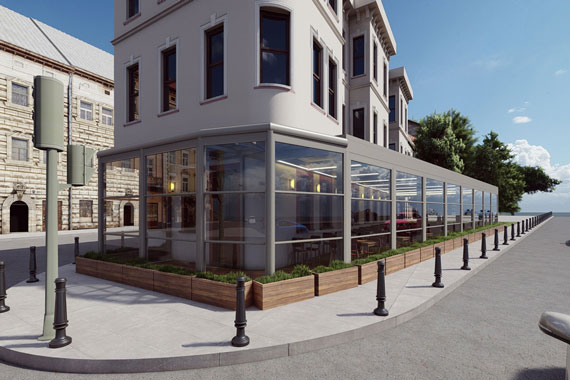
Depending on the project, fixed glass roofs, sliding glass, automatic glazing or Skyteks bioclimatic pergola systems may be evaluated. Natural light, opening functionality, ventilation, local climate and maintenance access influence the selection. The roof and façade are therefore designed as an integrated enclosure that supports comfortable and safe use of the fireplace, rather than functioning only as a means of closing the outdoor area.
What Does Tenteks Evaluate During the Survey and Design Process?
The survey examines the area measurements, installation surfaces, structural requirements, façade orientation and drainage points. The fireplace zone, possible chimney route, movement of opening glass panels and user circulation are transferred to the technical design. Regional wind and rainfall conditions can influence the system selection. The findings are then used to determine the profiles, glazing, roof and façade components. Production dimensions are verified before installation so the completed structure remains consistent with the architectural design.
How Is the Appropriate Glass and Pergola System Selected?
A fixed glass roof may be selected when a bright, permanently enclosed roof is required, while a movable pergola may suit projects that need controlled opening. Wide views and large façade openings can influence the choice between sliding and automatic glazing. In fireplace projects, chimney location, heat exposure and fresh-air needs form part of the system decision. Area dimensions, safety, climate loads, insulation expectations and maintenance accessibility are evaluated together when selecting the glazing and structural profiles.
How Can You Request a Quote from Tenteks?
To prepare a quotation, the approximate width and depth of the area, its location and whether it is a terrace, balcony or garden should be shared. Photographs of the existing space, available architectural drawings and the preferred fireplace type can support the preliminary assessment. Expectations for a fixed or opening roof, façade glazing, colour, lighting and automation should also be included so that the proposed system reflects the intended use accurately.