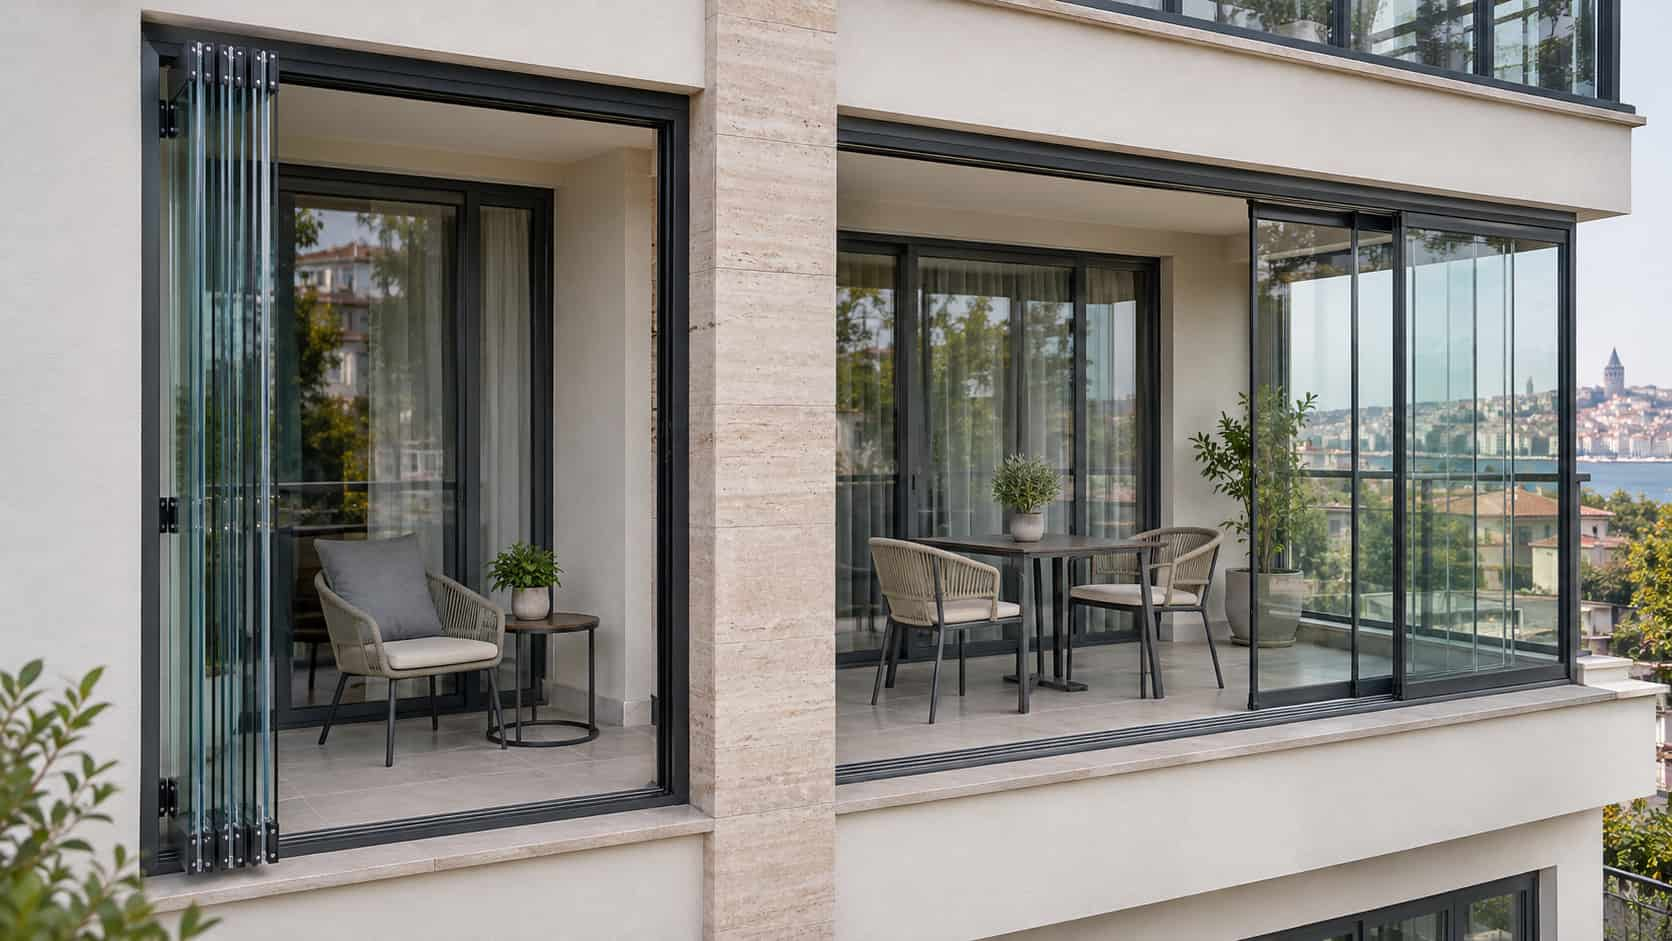

The choice depends on where the panels sit when open and how that affects the way you move around your balcony. Folding systems need clearance where the panels swing and stack, while sliding panels travel along tracks. The better fit depends on the depth of your balcony and the clear passage width you need.
Choosing by appearance alone when the panels are closed can lead to clashes with tables, chairs or blinds in everyday use. Consider how the balcony glazing opens alongside your current layout and how often you will open the panels. On a narrow balcony, room to move matters most. Across a wide frontage, where the clear opening ends up is especially important.
How Do Folding and Sliding Balcony Glazing Systems Open?
Depending on the design, folding panels either travel along a track and pivot at a designated point or fold together as linked panels. As they open, they may swing beyond the line they occupy when closed. If the panels open inward, leave enough clearance on the balcony for that movement.
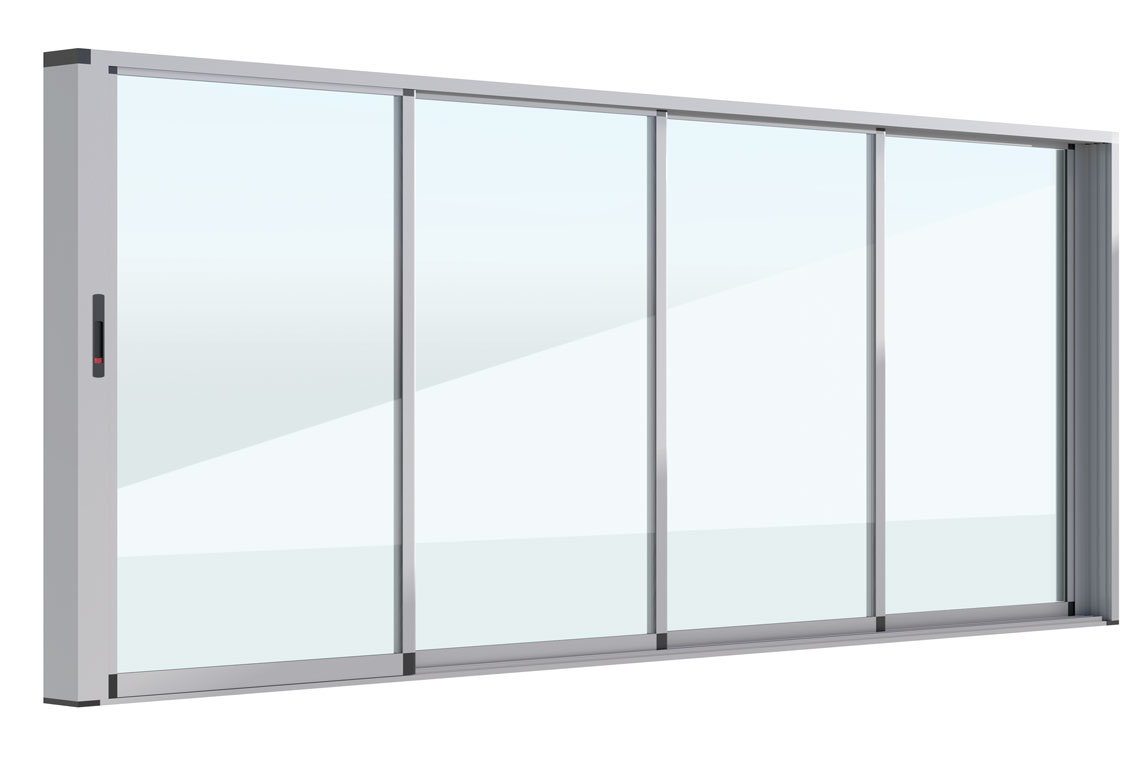
Sliding panels move sideways along parallel tracks and stack in front of or behind one another, depending on the design. They do not swing into the room, although the stack still takes up part of the frontage. When comparing the mechanisms, check where the panels sit once open as well as how they move.
What Determines Stacking Space and How Much of the Frontage Opens?
Panel stacking space is the area the panels occupy when open. In folding systems, it varies with panel width, panel count, and the direction in which the panels stack. In sliding systems, it depends on the number of tracks, how far the panels can slide past one another, and whether there are fixed sections. The system type alone does not tell you how much of the frontage will open.
The clear opening ratio is the usable opening width as a share of the total frontage. Some folding systems leave part of the frontage closed, and sliding systems do not all open to the same percentage. Check the clear width left once the panels stack and which side the opening is on. Even a wide opening may be in the wrong place for your main route.
Inward Swing Clearance and Furniture Layout on Narrow Balconies
When choosing glazing for a narrow balcony, assess usable depth with the furniture in use. Pulling out a chair, opening a cupboard door, and walking past a table all take space. If inward-folding panels swing through those areas, you may have to move furniture each time you open the glazing.
Sliding panels do not swing inward, which can make them a good fit when furniture sits close to the glazing. You still need room to reach the handles and slide the panels easily. Folding panels can also work well if they can stack in a corner kept free of furniture. Draw the panel movement on a measured plan that includes your table and chairs before deciding.
How to Plan Panel Stacking Across Wide Frontages and Corners
On a wide frontage, stacking all the panels on one side creates a different layout from dividing them between two sides. Consider access from the terrace to the garden, service routes, and movement between seating areas. In cafés and restaurants especially, the open panel stack should leave enough room along the usual walkway. The location of the opening matters as much as its width.
At a corner, whether the panels can turn the corner, the two sides can open independently, or the design requires a fixed corner post depends on the system. Confirm how much of the corner can actually open. When comparing sliding balcony glazing systems, use the drawing to check the corner detail, the track layout, and where the panels end up. For folding systems, also check whether panels from different sides would interfere where they stack.
How Much Clearance Do Blinds and Panel Access Need?
Blinds that hang neatly with the glazing closed can still interfere with the panels when they open. Inward-swinging panels may touch the fabric, bottom rail, or mechanism. Sliding panels do not pivot, though handle projection and the gap between the blind and the glass still matter. Plan the space each system needs so you can operate the blind independently of the glazing.
Keep the points you reach to open the panels accessible. A deep sofa, tall cupboard, or fixed worktop can make locks and handles hard to reach. If the blind and the glass panels both stack on the same side, check the order in which they can be operated. When measuring, record the space the blind occupies when open and closed, along with its width.
What Measurements and System Details Should You Check Before Choosing?
If your priority is frequent opening and closing without moving furniture, check how the panels move around the seating area. If you need a wider passage at certain times, use the clear opening width at the location where you need it. Show balcony depth, frontage width, panel dimensions, and stacking space on the same drawing. Check the threshold type and track position against the way you normally walk through the space.
Once you have chosen how the panels should open, check that the specified profiles and glass suit the project conditions. The choice of folding or sliding panels alone tells you little about insulation, security or quality. Ask for a drawing showing the proposed system both open and closed so you can see how it will work in practice. If possible, try a system of similar dimensions to check whether the panels are easy to reach and operate.