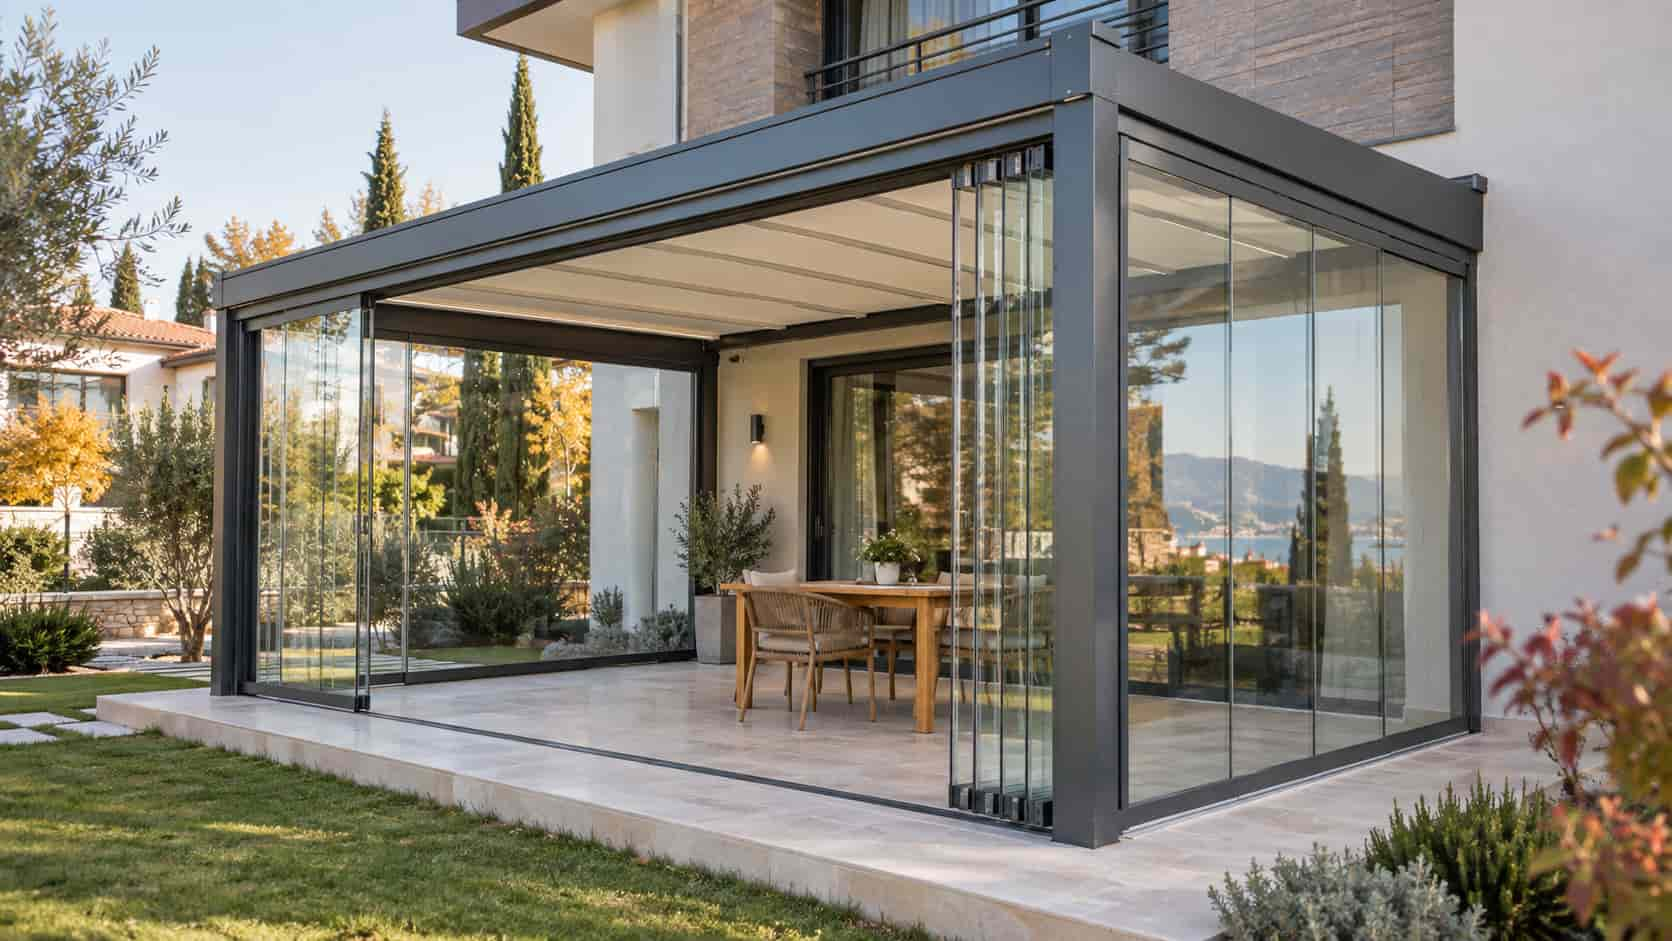

An existing pergola can be enclosed with glass if its supporting structure and connection details are suitable. This can make a terrace or garden seating area more sheltered from wind and rain while preserving views of the outdoors. However, having enough space to install glass panels does not mean every pergola can be enclosed without modification. Its dimensions, structural condition and compatibility with the proposed glazing system must be assessed first.
A successful existing pergola glass enclosure depends on more than the glass itself. The roof, floor and junctions between components are equally important. A pergola originally designed only to provide shade may require adjustments before glazing can be added. The decision should therefore consider how the space will be used and what the existing structure can support, alongside the appearance of the finished enclosure.
Which Existing Pergolas Are Suitable for Glass Enclosure?
Pergolas with sound posts, secure connections and openings within the installation limits of the chosen glazing system can be considered for enclosure. Whether the structure is aluminium, steel or timber does not establish suitability on its own. Member dimensions, material condition, anchoring arrangements and exposure to wind must all be examined. For wider openings in particular, the assessment should establish whether the necessary support and fixing points are available.
Structures showing excessive movement, loose connections, corrosion or timber decay require these problems to be addressed first. Additional posts or revised connections may make enclosure possible in some cases, while others may need more extensive refurbishment. Pergolas with retractable or adjustable roofs also require checks to ensure that the glass installation will not obstruct their mechanisms. Suitability should not be confirmed solely from photographs or the name of the structural material.
How Should the Pergola’s Structure, Roof and Floor Be Checked Before Enclosure?
The structural assessment should examine posts, horizontal beams, wall connections and floor anchors. Where the glazing system transfers its weight depends on its design, so this must be established before installation. Top-supported and bottom-running systems have different support requirements. The assessment should also consider how enclosing the sides changes wind loading on the structure. Where necessary, a qualified technical professional should verify structural capacity through appropriate calculations.
Roof checks should cover drainage routes, gutters and wall junctions to ensure the glazing will not obstruct water discharge. At floor level, the surface supporting the tracks must be stable, sufficiently even and compatible with the drainage arrangement. Retrofitting glass to a pergola requires a suitable fixing base rather than improvised attachment to the floor finish. Threshold heights, underlying construction and corner junctions should be planned before the installation details are finalised.
Which Glass System Should Be Chosen to Enclose an Existing Pergola?
The choice of glazing system should reflect the pergola’s opening dimensions and how people will use the space. Planning should establish the direction of panel movement, where the panels will collect when open and how much space will remain for access. Furniture placement also matters. On a narrow terrace, panel movement may be especially important, while a pergola opening onto a garden may benefit from a wider unobstructed passage.
Choosing between sliding and folding glass is only part of the decision. Glass safety specifications, panel dimensions, tracks, supporting mechanisms, locking details and declared system performance should also be reviewed. Each model has its own height and width limits. Expectations for protection from wind and rain should be considered separately from thermal insulation requirements, allowing the proposed solution to match both the existing pergola and its intended use.
When Is a Sliding Glass System Suitable for an Existing Pergola?
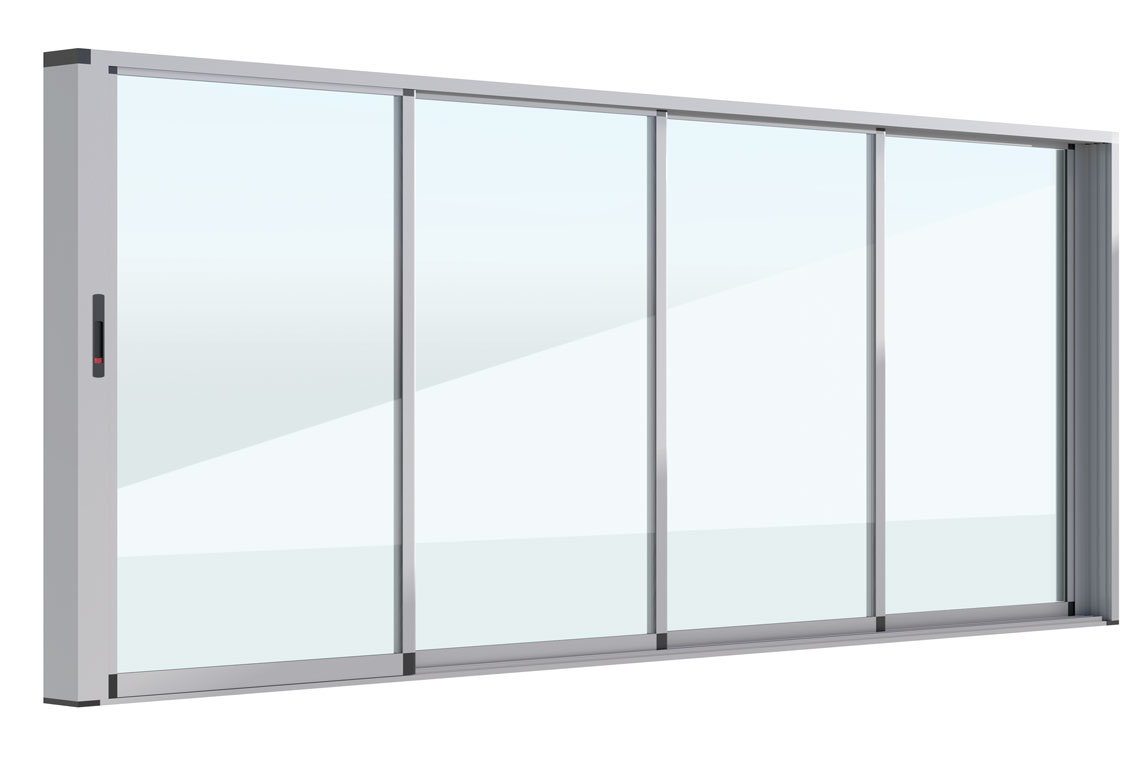
Sliding glass systems can suit pergolas where sideways panel movement offers a practical advantage. Because the panels do not need to swing inward or outward, they can work well near furniture. However, the area where panels overlap when open affects the clear opening available. The number of tracks, threshold arrangement and stacking direction should therefore be assessed against the dimensions and layout of the existing pergola.
When Is a Folding Glass System Suitable for an Existing Pergola?
Folding glass systems can be considered when a wide opening is desired, provided the selected model and layout support that arrangement. The panels collect in a designated area when open, so sufficient clearance must be available. Tables, chairs and circulation routes should not interfere with their movement. Corner geometry, upper fixing conditions and the system’s support requirements are central to assessing compatibility with an existing pergola.
Does Enclosing a Pergola with Glass Make It Suitable for Year-Round Use?
With an appropriate system and installation, glass enclosure can reduce direct exposure to wind and make the space more sheltered from rain. However, this change alone does not give a pergola the same indoor temperature conditions as a room inside the house. Non-insulated glazing and thermally insulated systems offer different performance levels. If year-round use is the goal, the thermal properties of the proposed glazing need to be examined separately.
Roof and floor construction, air leakage at junctions, solar orientation and local climate also affect comfort. Regular winter use may require heating, while summer use calls for appropriate shading and ventilation. Condensation on glass surfaces is another consideration linked to indoor humidity and surface temperature. Before selecting a system, clarify whether the aim is a more sheltered seating area during seasonal transitions or a living space used consistently throughout the year.
How Should Permit and Approval Requirements Be Checked Before Adding Glass to a Pergola?
In Turkey, the status of the existing pergola and the proposed glazing work should be assessed separately. The fact that pergola construction may be exempt from a building permit under certain conditions does not automatically establish that enclosing its sides falls within the same exemption. Similarly, provisions relating to opening and closing folding glass panels on balconies should not automatically be treated as sufficient for every pergola project. The proposed work and approved building plans require consideration.
Before installation, requirements can be clarified with the relevant municipality’s planning department using information about the existing structure, photographs and details of the proposed enclosure. For apartment buildings or residential developments, the management plan, use of shared areas and any necessary owner approvals should also be checked. Landlord permission should be reviewed for rented properties. Addressing municipal requirements alongside ownership and management approvals helps reduce the likelihood of having to alter the installation later.
What Determines the Cost of Enclosing an Existing Pergola with Glass?
The pergola glass enclosure cost varies with the total area of the sides being enclosed, panel heights, glass specifications and the selected operating mechanism. Two pergolas of similar size may receive different quotations because their panel layouts and connection requirements differ. Corner arrangements, access openings, profile finishes and locking hardware can also affect the total. Comparing prices only by the pergola’s floor area may therefore give an incomplete picture of the work involved.
Any structural strengthening, floor levelling, additional supports or drainage modifications should also be included in the budget. Access to the installation location and working conditions may influence labour requirements. When comparing quotations, clarify which preparation tasks, connection components and installation activities are included alongside the glazing system. Written information about warranty coverage and maintenance needs also helps assess the proposal in terms of ongoing use, as well as its initial price.
How Can an Existing Pergola Glass Enclosure Be Planned with Tenteks?
When requesting an assessment from Tenteks, you can share photographs of the pergola, approximate dimensions, its location and your intended use of the space. Information about whether the roof is fixed or movable, which sides you want to enclose and how rainwater currently drains can support the initial discussion. Seeking protection from wind may lead to different requirements from planning regular winter use. Explaining these expectations early helps establish a suitable scope for the assessment.