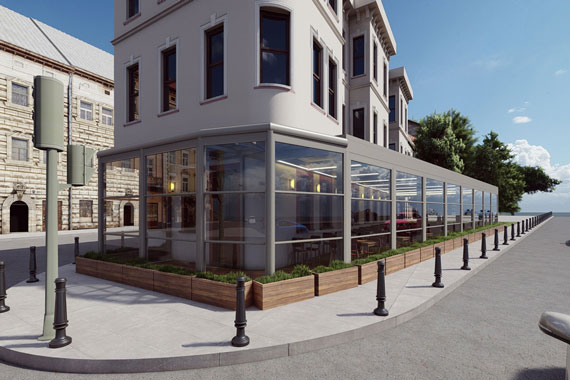

Adding a winter garden to a detached or duplex house should not be considered merely as a decorative extension that increases usable space. The existing load-bearing structure, garden position, ground conditions, façade orientation, glazing ratio, and local climate conditions should all be evaluated together. A properly planned structure can create a durable living area that integrates naturally with the main building and remains comfortable throughout both summer and winter.
Especially in detached house winter garden and duplex house winter garden projects, the technical solution should be developed according to the specific conditions of the property. Instead of relying on standard dimensions or one-size-fits-all systems, factors such as daily sun exposure, prevailing wind direction, rainwater drainage, and structural connection points should be assessed. This approach helps reduce the risk of future problems such as water leakage, condensation, overheating, or structural deformation.
How Should the Area for a Winter Garden Be Selected in Detached and Duplex Houses?
When selecting the location of a winter garden, the decision should not be based solely on which part of the garden is empty. The positions of doors and windows, accessibility from the interior, movement of sunlight during the day, and shadows created by surrounding structures should also be taken into account. A well-positioned winter garden can function as a natural continuation of the existing living space rather than appearing as a separate addition.
During the winter garden planning process, existing trees, retaining walls, drainage lines, garden slopes, and property boundaries should also be reviewed. Designing the structure too large may unnecessarily reduce the remaining outdoor area, while making it too small can limit its functionality. For this reason, the intended use, furniture arrangement, circulation routes, and access points should be clearly defined during the planning stage.
Which Side of the House Should a Winter Garden Be Positioned On?
Façade orientation directly affects daylight levels and indoor temperature throughout the day. South- and west-facing areas may receive higher solar gains, making shading and ventilation especially important. North-facing areas may receive less direct sunlight, so glazing ratio, thermal insulation performance, and heating requirements should be evaluated together to maintain comfortable indoor conditions.
What Should Be Considered When Determining Winter Garden Dimensions?
Dimensions should be determined by considering not only the area occupied by tables, seating groups, or other furniture, but also comfortable circulation space. The movement of opening glass panels, door clearances, and the position of structural profiles can affect the usable area. Ceiling height and the overall proportion of the structure against the building façade should also be considered during measurement and design.
How Can You Determine Whether the Ground Is Suitable for a Winter Garden?
The profiles, glazing, roof structure, furniture, and equipment inside a winter garden transfer significant loads to the ground. Therefore, a surface appearing visually level does not automatically mean that it is suitable for construction. Ground-bearing capacity, existing concrete thickness, possible settlement risks, and surface drainage direction should be assessed. Additional preparation may be necessary, particularly in areas that were previously used only for landscaping.
During winter garden ground preparation, existing cracks, surface gradients, and the connection between the slab and the main building should be checked. Installing a structure over a surface where water collects can eventually result in leakage beneath the profiles or deterioration around fixing points. The relationship between the floor level and the main building’s door threshold should also be considered to prevent external water from entering the interior during heavy rainfall.
Is a Concrete Floor or Foundation Required for a Winter Garden?
The same foundation solution is not required for every project. If an existing concrete surface has sufficient load-bearing capacity, the winter garden structure may be fixed directly to it. On unstable soil or landscaped ground, however, a concrete slab, foundation, or point footing system may be necessary. Ground suitability should therefore be determined according to structural loads rather than through visual inspection alone.
How Should the Structural System of a Winter Garden Be Selected?
The structural system is one of the most important components affecting the safety and long-term performance of a winter garden. Profile sizes should be determined according to the width and height of the structure, roof spans, glass weight, and local wind loads. Using profiles that are insufficient for larger spans may cause deflection, vibration, or stress around glazing connections over time. Structural selection should therefore not be based only on visual appearance.
Materials such as aluminium are widely used because of their resistance to outdoor conditions, relatively low maintenance requirements, and compatibility with different glazing systems. However, material type alone is not sufficient. Profile thickness, joint design, anchoring points, and fixing methods are equally important. When assessing winter garden technical details, connections to the main building should also be designed without damaging façade insulation, exterior cladding, or waterproofing layers.
How Should Glazing and Insulation Systems Be Selected for a Winter Garden?
Because winter gardens generally contain large glazed surfaces, indoor temperatures can react more quickly to external weather conditions. For this reason, glazing should not be selected only according to appearance or transparency. Solar control, thermal performance, safety requirements, and compatibility with the framing system should all be considered. In structures intended for year-round use, glass performance plays a major role in maintaining stable indoor comfort.
The right winter garden glass selection can help reduce excessive heat gain during summer and limit heat loss during winter. In addition to glazing, insulated profiles, seals, gaskets, roof joints, and connection points should be evaluated as a complete system. Even high-performance glass may not deliver the expected efficiency if thermal bridges remain around structural connections.
Which Is More Suitable: Insulated Glass, Tempered Glass, or Laminated Glass?
Insulated glazing units help reduce heat transfer by using two or more layers of glass separated by an air or gas-filled cavity. Tempered and laminated glass, on the other hand, are primarily associated with safety performance. Depending on the location and application, these properties may be combined within the same glazing system. Safety requirements become particularly important for roof areas and large glazed façades.
How Is Thermal Insulation Provided in a Winter Garden?
Winter garden insulation depends on more than glazing performance alone. Thermally broken profiles, properly installed seals, roof junctions, wall connections, and floor transitions all contribute to the overall result. Small air leaks can become noticeable across large glazed areas, which is why connection details and workmanship should be carefully controlled during installation.
What Technical Details Should Be Considered When Choosing a Winter Garden Roof System?
The roof is one of the most critical parts of the structure because it is directly exposed to sunlight, rainfall, wind, and snow loads. The roof pitch should allow rainwater to drain efficiently, while the load-bearing system should be designed for regional climatic conditions. Connection points must also be properly sealed. Roofs with insufficient slope may allow water to remain on the surface, particularly during periods of intense rainfall.
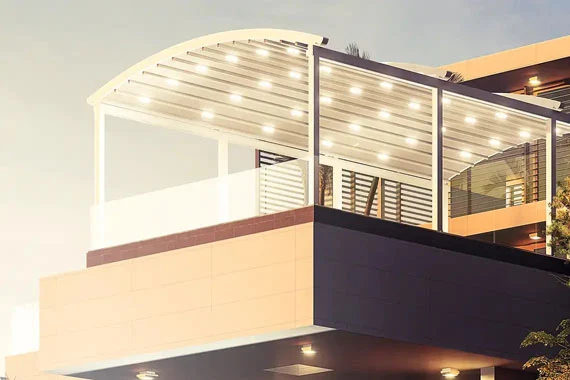
When selecting a winter garden roof system, the desired level of natural light should also be considered. Fully glazed roofs create brighter interiors but may increase solar heat gain, while insulated or opaque panels can improve thermal control. Roof material, shading, ventilation, drainage, and water management should therefore be planned as a coordinated system rather than as separate components.
Is a Glass Roof or an Insulated Panel Roof More Suitable?
Glass roofs allow more daylight into the winter garden but require suitable solar control and safety glazing. Insulated panel roofs can reduce direct solar heat gain and may provide better thermal stability. The best option depends on how the space will be used, its orientation, the desired brightness level, and whether the winter garden is intended for seasonal or year-round use.
How Should Rainwater Drainage and Water Management Be Planned in a Winter Garden?
Poor rainwater management is one of the most common reasons for leakage around winter garden structures. Water from the roof should be directed toward properly sized gutters and then transferred to controlled drainage points. Gutter and downpipe capacity should be calculated not only for average rainfall but also for short periods of intense precipitation that may generate significantly higher water flow.
The surrounding ground should also slope away from the structure so that surface water does not accumulate around the base profiles. Continuous water exposure around fixing points can gradually affect seals and connections. The relationship between garden level, building foundations, and existing drainage systems should therefore be reviewed carefully. Roof water should ideally be connected to a controlled drainage route rather than simply discharged beside the structure.
How Should Ventilation and Solar Control Be Provided in a Winter Garden?
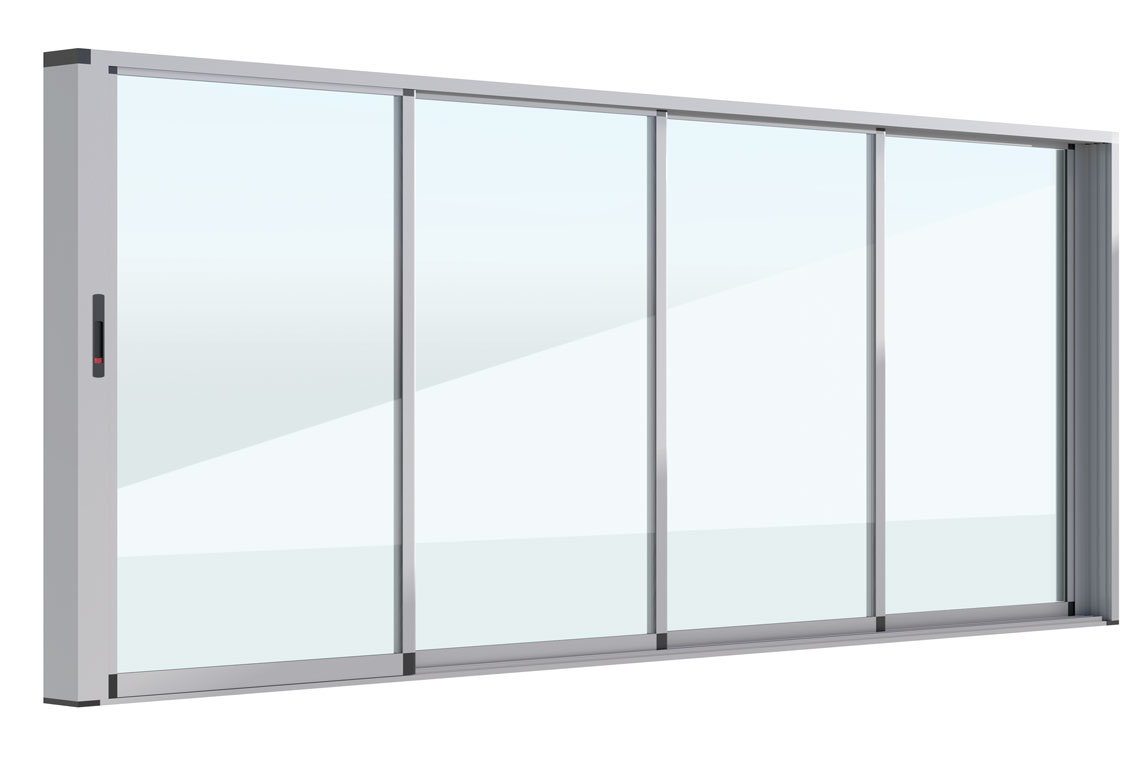
Large glass surfaces can cause indoor temperatures to increase rapidly on sunny days. For this reason, opening windows, sliding glass panels, roof vents, or other natural ventilation solutions should be included during the design stage. Openings positioned on opposite sides can create cross-ventilation and help remove warm air more effectively. Mechanical ventilation may also be considered depending on occupancy levels and how frequently the space will be used.
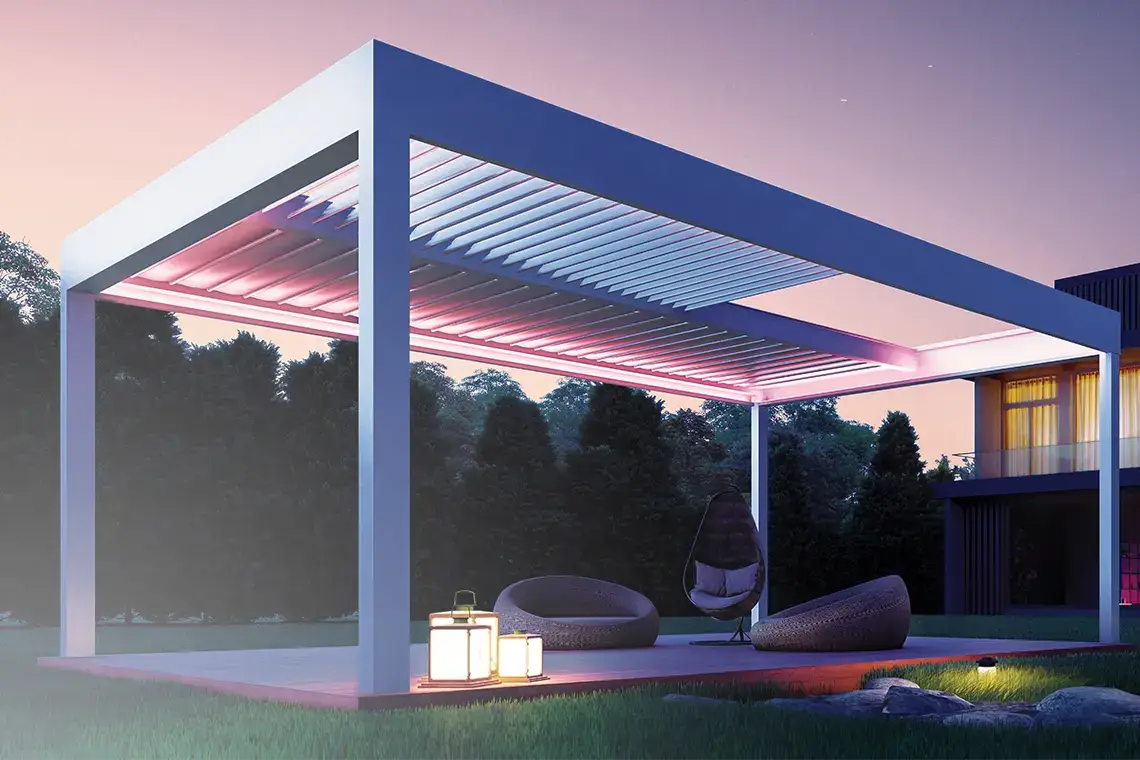
External or internal shading systems can be used to control solar gain, but the selected solution should match the façade orientation and angle of sunlight. A west-facing winter garden may experience substantial heat gain during the afternoon, while a north-facing structure may require far less shading. Coordinating ventilation and solar control can reduce dependence on mechanical heating and cooling systems.
Why Should Winter Garden Planning Be Evaluated Differently in Duplex Houses?
In duplex houses, a winter garden is often affected by more than the ground-floor façade. Upper-floor balconies, overhangs, terraces, and windows may influence the height, roof geometry, and connection points of the structure. In projects positioned beneath existing balconies, drainage outlets and waterproofing details should be carefully reviewed. Rainwater from upper levels should not be allowed to discharge uncontrolled onto the winter garden roof.
Connections to the façade should also be coordinated with the architectural layout of the upper floor. Windows should remain usable, balcony railings should retain their function, and access to maintenance areas should not be blocked. When determining the height of the winter garden, the full façade geometry should be considered rather than only the doors and windows located at ground level.
How Do Upper Floors, Balconies, and Façade Connections Affect a Winter Garden?
Balcony slabs and upper-floor overhangs can create natural height limits for a winter garden, but existing waterproofing in these areas should be inspected carefully. Structural profiles may need to be anchored through external insulation systems into the actual load-bearing substrate. Balcony drains, window sills, façade cladding, and fixing details should all be coordinated before installation begins.
How Should the Connection Between the Garden and the Building Be Planned in Detached Houses?
Detached houses generally offer more freedom in terms of available outdoor space, but the winter garden should still be designed in direct relation to the main building. The positions of internal doors, connections to kitchens or living rooms, and existing garden circulation routes should be considered. Access should feel natural and should not force users to move through narrow or impractical transition areas.
Outdoor functionality should also be preserved. The winter garden should not unnecessarily block barbecue zones, garden furniture areas, pathways, or landscaping features. Sufficient clearance should be left around the structure for cleaning, drainage access, and maintenance. This allows the winter garden to function as a controlled transition space between the interior and the garden rather than simply occupying most of the outdoor area.
What Technical Checks Should Be Completed Before Installing a Winter Garden?
Before installation begins, all dimensions should be verified on site, floor levels should be measured, and structural connection points should be confirmed. Roof pitch, drainage direction, door and window movements, electrical lines, and any external mechanical or plumbing services should be incorporated into the final plan. Even small differences in levels or dimensions can require significant modifications during installation if they are not identified in advance.