What Is Skyteks Slide and How Does It Work?
Skyteks Slide is a motorised bioclimatic pergola system with an aluminium panel roof and a scissor mechanism. Its moving panels allow the roof position to be adjusted to suit the way an outdoor space is being used, helping manage shade and ventilation.
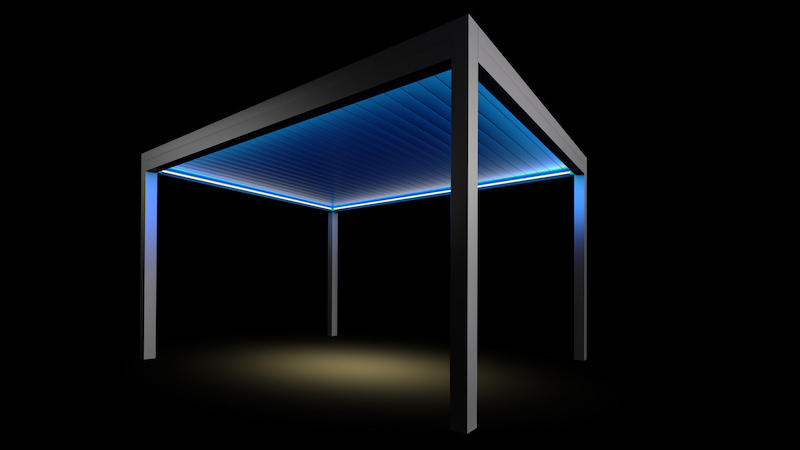
When choosing the system, consider both the panel movement and the roof’s closed position. Panel seals, perimeter gutter seals and the locking arrangement work together at the roof junctions. The opening configuration and the clear area available beneath it should be reviewed against the drawings for your proposed installation.
Skyteks Slide vs Skyteks Roll: What Is the Difference?
The main difference between Skyteks Slide and Skyteks Roll is the panel mechanism. Skyteks Slide uses a scissor-based mechanism, while Skyteks Roll has panels that rotate around their own axis through an angle of up to 110 degrees. The choice depends on the roof movement, shade and ventilation you want for the space.
Compare the models using the same site dimensions and equipment requirements. Review the open and closed roof configurations, available installation height and relationship to the building before selecting a model. See Skyteks Roll for more information about its rotating panel arrangement.
Comparison at a Glance
| Comparison | Skyteks Slide | Skyteks Roll |
| Panel mechanism | Scissor-based moving panel structure | Panels rotating up to 110° around their own axis |
| Main review point | Panel movement and open-position layout | Shade and ventilation through panel rotation |
| Planning focus | Clear opening, mechanism clearance and supports | Rotation clearance, sun direction and ventilation |
How Does Skyteks Slide Manage Rainwater and Sealing?
Skyteks Slide combines panel seals and perimeter gutter details to manage water at the roof junctions. The sealing arrangement helps limit water entry when the panels are properly closed, while the drainage route carries collected water away from the covered area.
The Skyteks drainage design allows water to pass through the posts to suitable outlets. Outlet positions should be planned around the building’s existing rainwater arrangements. Keeping gutters and outlets clear, and checking that the panels close correctly, helps maintain the intended drainage performance.
Wind and Snow Load Considerations for Skyteks Slide
Wind and snow suitability should be assessed for the proposed Skyteks Slide installation. Roof dimensions, support positions, fixing surfaces and site exposure all need to be considered together. A general product capacity should not be treated as a rating for every project.
Ask for the technical information applicable to your proposed dimensions and connection details. Any stated load value should identify the configuration and conditions to which it applies. For exposed terraces or locations with significant snowfall, include the site conditions in the enquiry and clarify the operating instructions for adverse weather before installation.
Can Skyteks Slide Be Combined with Glass Systems and Zip Blinds?
Skyteks Slide can be considered alongside side glazing and external shading as part of a coordinated outdoor-space design. Tenteks’ references list the Kıyıbahçe project under both Skyteks Slide and sliding glass, and the Beşler Sucuk project under Skyteks Slide, guillotine glass and zip blinds. These examples show the systems used within the same project.
The appropriate combination depends on access routes, opening directions, views and shading requirements. If existing glazing or blinds are to be retained, their dimensions and fixing details need to be reviewed. Compatibility should be confirmed for the selected products and installation, rather than assumed from a similar reference project.
Skyteks Slide Technical Drawings and Installation Planning
A Skyteks Slide layout should be reviewed in plan, section and elevation. The drawings should identify the covered area, support positions, building connections, clearance for moving components and rainwater outlets. This helps coordinate the pergola with doors, windows, circulation routes and surrounding finishes.
Before requesting project-specific drawings, prepare the available width, projection and clear height, photographs of the fixing surfaces, and any relevant architectural plans. Include the proposed electrical supply, drainage route and requirements for side glazing or lighting. Ask the Tenteks project team for the drawing set that matches the selected model and specification.
Completed Skyteks Slide Projects
Tenteks’ reference collection includes Skyteks Slide installations for Kıyı İstanbul, Happy Moon’s, Gönül Kahvesi, Vakkorama and residential projects. These examples provide a starting point for reviewing the system in different architectural settings.
When reviewing the photographs, consider the support positions, roof-to-building relationship and arrangement of side enclosures. A project with a similar layout or use can help communicate your design preferences, while the final specification should still be developed for your own site. Explore Tenteks’ references to compare completed applications.
Request a Skyteks Slide Project Assessment and Quotation
To start a Skyteks Slide enquiry, share the site location, approximate dimensions, photographs and intended use of the space. If architectural drawings are available, include them with your request. For projects outside Türkiye, state the destination country and the required supply and installation scope.
A clear quotation should distinguish the pergola system, selected control equipment, lighting and any side-enclosure requirements. Delivery arrangements, installation access and site preparation should also be clarified. Send your project details through the contact form to request an assessment and a quotation for the proposed scope.
Skyteks Slide Frequently Asked Questions
Do Skyteks Slide Panels Open Completely?
Skyteks Slide has moving roof panels, but panel movement should not be confused with a completely unobstructed roof opening. The remaining clear area and the panels’ open position should be checked on the drawings or operating demonstration for the proposed installation. Ask for the clear opening dimensions when reviewing the quotation.
Does Skyteks Slide Let Daylight Through When Closed?
The aluminium panels do not transmit daylight in the same way as a glass roof. With the roof closed, natural light beneath it depends on the side openings, orientation and surrounding buildings. Consider the roof and side-enclosure layout together when assessing daylight needs.
What Happens During a Power Cut?
The procedure during a power cut depends on the installed motor and control equipment. Do not assume that manual operation or backup power is included. Confirm the instructions for the supplied system during handover, and do not force the mechanism by hand outside those instructions.
Can Skyteks Slide Be Installed on an Existing Terrace or Pergola?
Installation on an existing terrace depends on the available dimensions and suitable fixing points. Reusing an existing pergola structure requires a separate assessment of its materials, connections and compatibility with the new system. The existing supports should be checked before they are included in the proposed installation.